
1007 WEST ROAD
Minden Hills (Minden), Ontario
MLS® X13595088
$355,000
- Status
- Active
- Property type
- House
- MLS® number
- X13595088
- Bedrooms
- 2
- Bathrooms
- 1
- Year built
- —
 1 / 42
Listing description
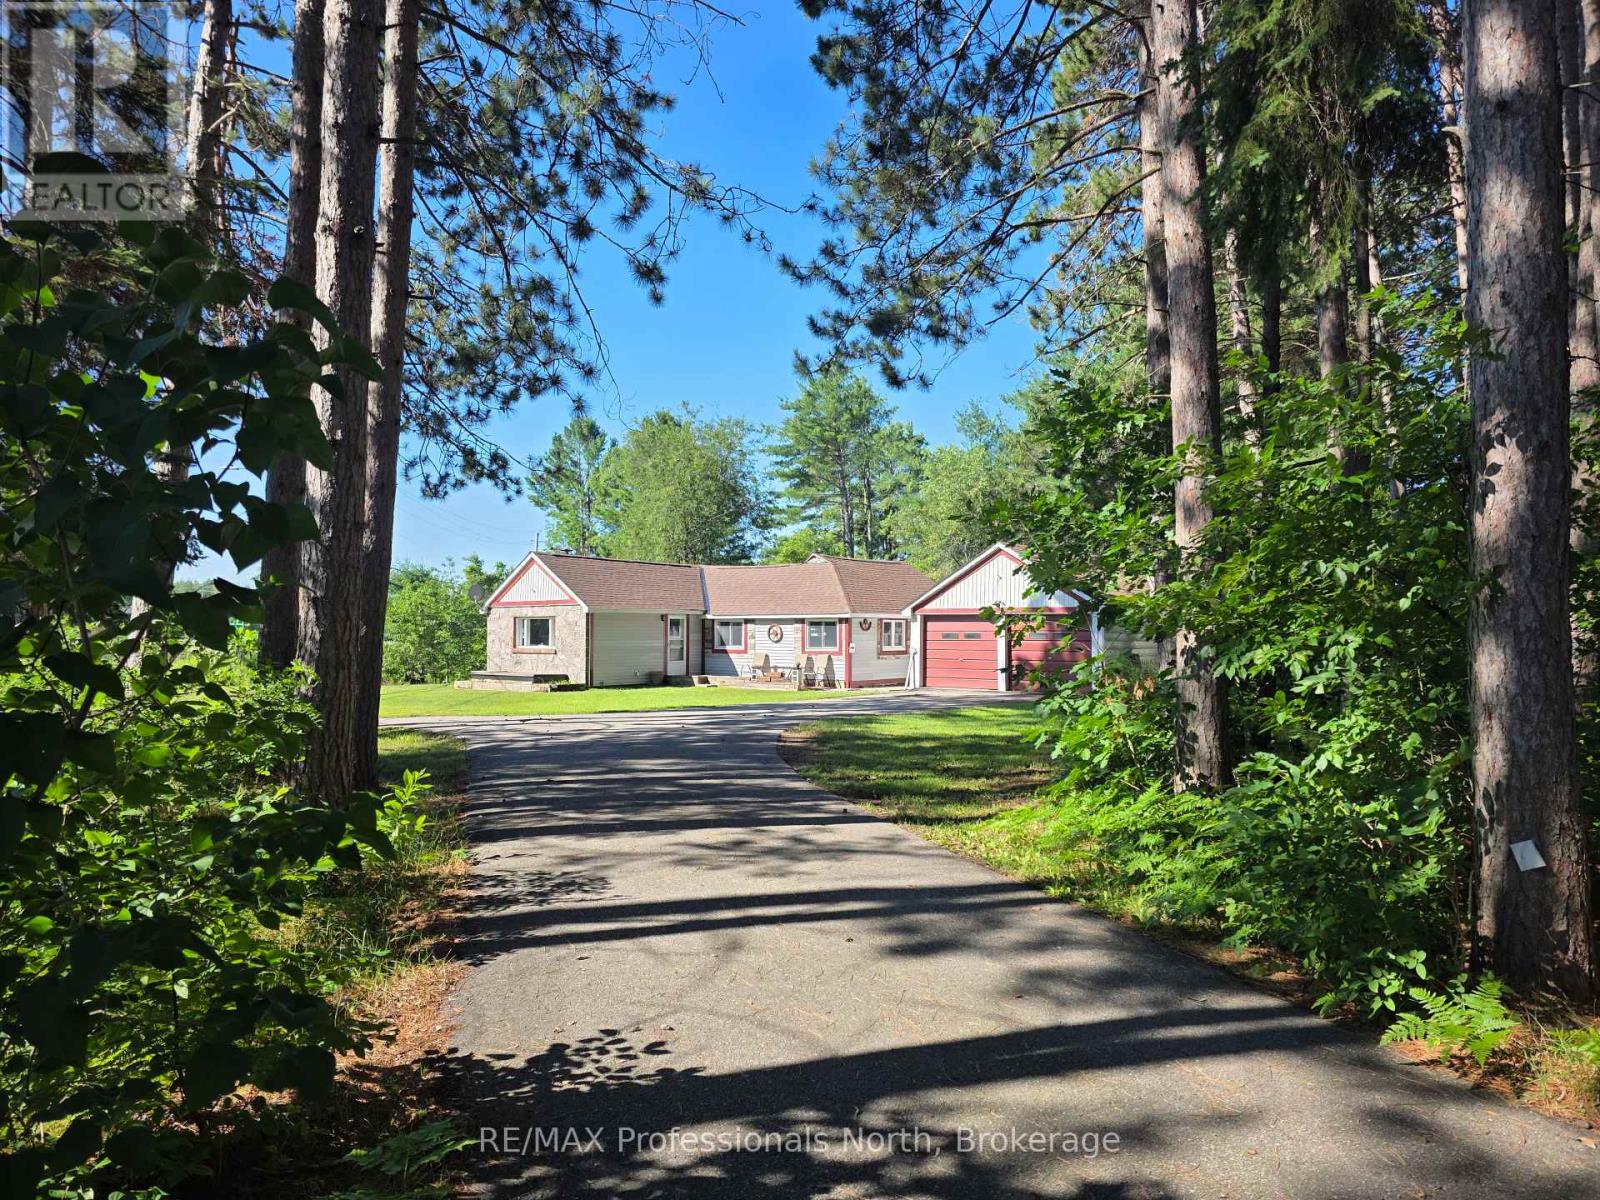
Adorable Home sitting on one acre, that has seen many upgrades since 2020. Located on a spacious corner lot, we start with the tree-lined, paved driveway. The lot has ample side and back yards for room to play.
Check out the adorable fire pit behind the house. An open kitchen/living area await, perfect for entertaining or visiting with family. Wait until you see the oversized Primary Bedroom!
Tile and laminate floors, a cute kitchen island/bar, and new laundry hookup are ready for their new owners. The house has a partial utility basement - great for additional storage space. Looking for a garage?
The attached double garage is a huge bonus. The house also comes with two storage sheds and a small Bunkie/Playhouse or Workshop. House is across the road from the Hal.
Highlands snowmobile trail system for endless snowmobile opportunities. This is the perfect location - nestled in the heart of Carnarvon and only 10 minutes from the town of Minden, or 20 minutes from Haliburton.
Property summary
- MLS® number
- X13595088
- Property type
- Single Family
- Building type
- House
- Title
- Freehold
- Land size
- 228 x 300.1 FT
- Annual property taxes
- $1,485.00
- Parking
- 6 spaces · Detached Garage, Garage
- Days on market
- 91 days
Features & details
- Heating
- Forced air, Propane
- Cooling
- None
- Basement
- Unfinished, Partial
- Appliances
- Refrigerator, Stove, Water Treatment
- Exterior features
- Stone, Vinyl siding
- Lot features
- Irregular lot size, Level
- Architectural style
- Bungalow
What would this home cost you?
Based on the $355,000 asking price at a 5.00% example rate, semi-annual compounding.
Renanza Realty Inc. can represent you on this property — send an enquiry to arrange a private viewing.
Listing courtesy of RE/MAX Professionals North, MINDEN.
The listing data displayed here is provided in part by the Canadian Real Estate Association (CREA) through its Data Distribution Facility (DDF®) and is drawn from Boards and Associations across Canada. Information is deemed reliable but is not guaranteed accurate by CREA. The listings are held by brokerages other than Renanza Realty unless otherwise noted.
The trademarks REALTOR®, REALTORS® and the REALTOR® logo are controlled by CREA and identify real estate professionals who are members of CREA. The trademarks MLS®, Multiple Listing Service® and the associated logos identify professional services rendered by REALTOR® members of CREA to effect the purchase, sale and lease of real estate as part of a cooperative selling system.