
1007 George Street
Enderby, British Columbia
MLS® 10398313
$449,900
- Status
- Active
- Property type
- House
- MLS® number
- 10398313
- Bedrooms
- 2
- Bathrooms
- 1
- Year built
- 1960
 1 / 34
Listing description
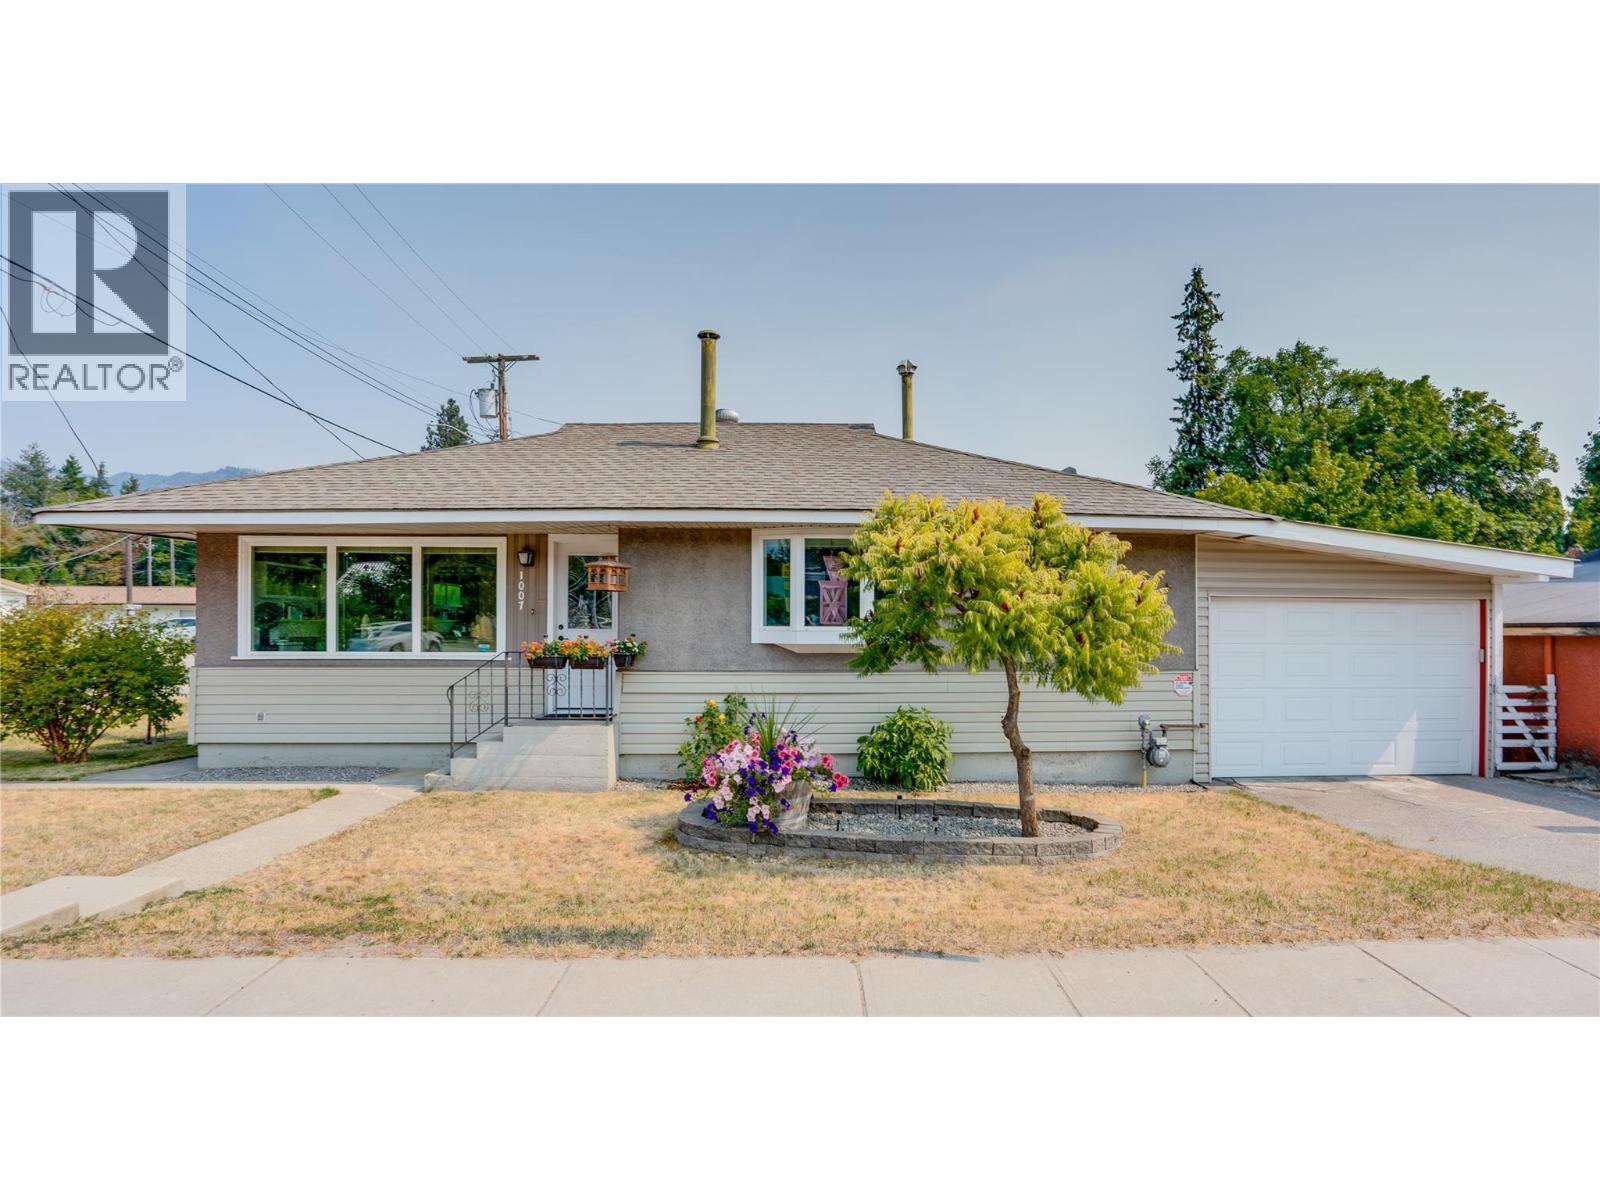
This charming rancher home offers easy 1-level living in the heart of Enderby! This nearly 1,000 sq ft home features 2 bedrooms, 1 full bathroom, and a functional layout. This home could be an excellent option for seniors, downsizers, first-time buyers, or anyone looking for a home with minimal exterior maintenance.
Inside, you’ll find a bright, comfortable home with newer exterior doors, newly replaced windows, plus in-wall A/C. The laundry room has a newer washer and a unique bonus: a step-in shower! The kitchen includes a refrigerator, dishwasher and newer electric stove.
The property really shines outdoors, with a private, shaded patio featuring raised garden beds and a nice assortment of established edible plants, including raspberries, blackberries, haskaps, plums and grapes. A smaller, powered, workshop/shed, single garage with electric door opener, and extra storage room at the back of the garage add valuable versatility. With a grocery store, public transit stop and seniors complex only steps away, this location is very convenient.
Despite being on Enderby’s main road, the home is surprisingly quiet inside! Looking for a home-based business opportunity? Excellent main-road exposure provides plenty of potential.
A former hair studio occupies part of the living room and includes plumbing for a hair-wash station, which could be capped-off, if desired. This property offers convenience, character and opportunity in one package. Much of the furniture is negotiable.
Property summary
- MLS® number
- 10398313
- Property type
- Single Family
- Building type
- House
- Square footage
- 945 sq ft
- Title
- Freehold
- Land size
- 0.07 acres
- Built in
- 1960
- Annual property taxes
- $3,164.05
- Parking
- 1 space · Attached Garage, Street
- Days on market
- 27 days
Features & details
- Heating
- Forced air, See remarks
- Cooling
- Wall unit
- Flooring
- Laminate
- Appliances
- Washer, Refrigerator, Range - Electric, Dishwasher, Dryer
- Exterior features
- Stucco, Vinyl siding, Other
- Lot features
- Level lot, Corner Site
- Community features
- High Traffic Area, Pets Allowed, Rentals Allowed
- Architectural style
- Ranch
What would this home cost you?
Based on the $449,900 asking price at a 5.00% example rate, semi-annual compounding.
Renanza Realty Inc. can represent you on this property — send an enquiry to arrange a private viewing.
Listing courtesy of Royal LePage Downtown Realty, Vernon.
The listing data displayed here is provided in part by the Canadian Real Estate Association (CREA) through its Data Distribution Facility (DDF®) and is drawn from Boards and Associations across Canada. Information is deemed reliable but is not guaranteed accurate by CREA. The listings are held by brokerages other than Renanza Realty unless otherwise noted.
The trademarks REALTOR®, REALTORS® and the REALTOR® logo are controlled by CREA and identify real estate professionals who are members of CREA. The trademarks MLS®, Multiple Listing Service® and the associated logos identify professional services rendered by REALTOR® members of CREA to effect the purchase, sale and lease of real estate as part of a cooperative selling system.