
1007 BERYL PRIVATE
Ottawa, Ontario
MLS® X13532522
$405,900
- Status
- Active
- Property type
- House
- MLS® number
- X13532522
- Bedrooms
- 2
- Bathrooms
- 2
- Year built
- —
 1 / 24
Listing description
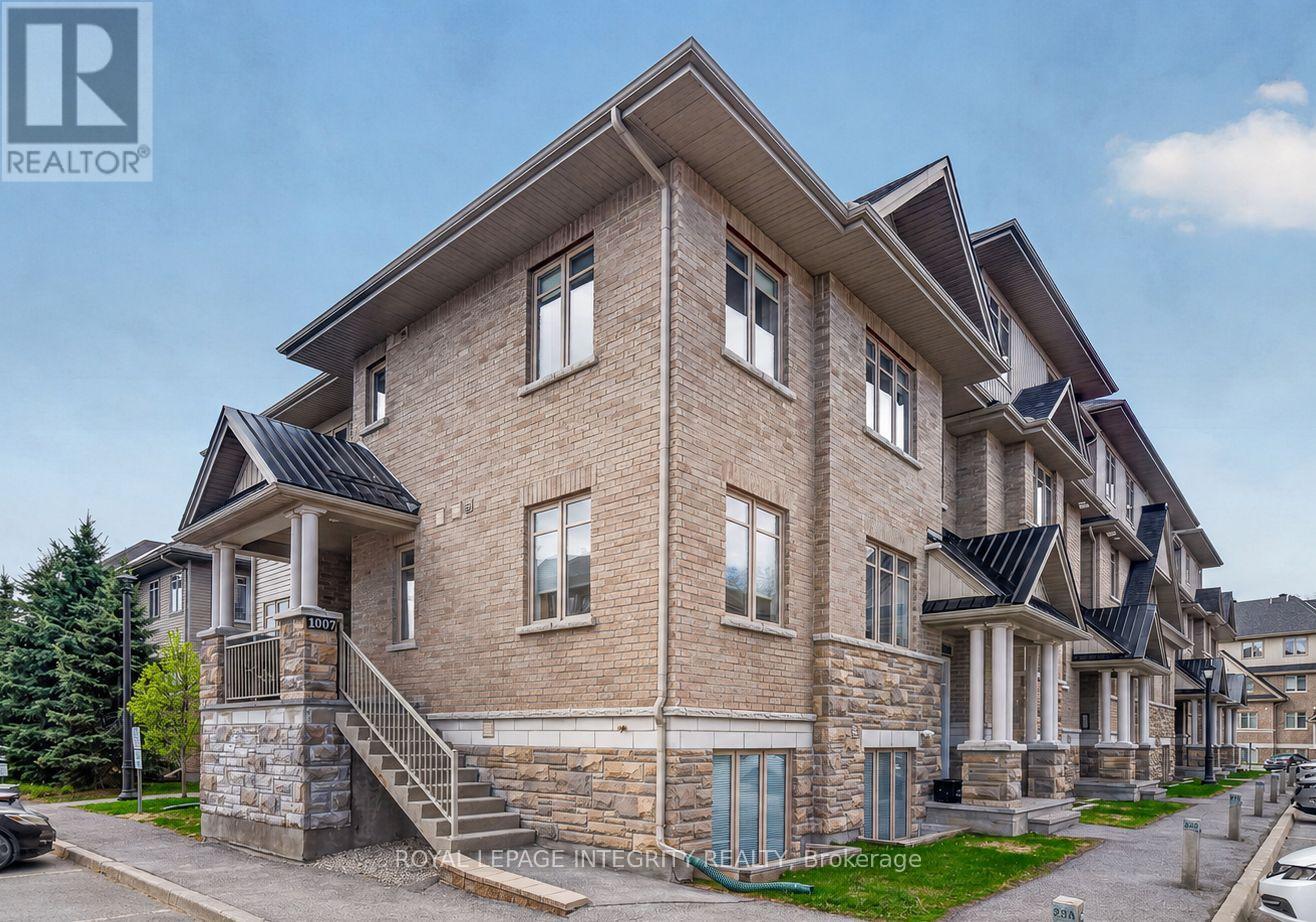
Welcome to 1007 Beryl Private, a bright and inviting END-UNIT condo offering a low-maintenance lifestyle in one of Riverside South's growing and connected communities. Set in a quiet complex bordered by a mature wooded area, this home enjoys a peaceful backdrop with added privacy, greenery, and a more tranquil feel than you might expect from such a convenient location. A private entrance gives the condo a home-like feel, while the open-concept layout, 9 ft ceilings, hardwood flooring, and oversized windows create a warm and functional living space.
The kitchen offers granite counters, stainless steel appliances, and generous workspace, making everyday cooking and entertaining easy. A dedicated nook provides valuable flexibility for a home office, study area, or quiet reading space. The dining area opens directly to a covered balcony, perfect for morning coffee, fresh air, or relaxing at the end of the day.
The layout includes two bedrooms and two bathrooms, with the primary bedroom featuring a walk-in closet and private ensuite. In-unit laundry, pantry storage, and one parking space conveniently located at the entrance complete the package. Ideally located close to well-rated schools, parks, everyday amenities, Limebank LRT Station, and steps from the proposed future vision of The Square, a planned Riverside South hub designed to bring shops, dining, public spaces, and community amenities together.
A bright, practical, and well-located opportunity in a community with exciting growth ahead. 24 hours irrevocable
Property summary
- MLS® number
- X13532522
- Property type
- Single Family
- Building type
- Apartment
- Title
- Condo/Strata
- Annual property taxes
- $3,325.38
- Parking
- 1 space · No Garage
- Days on market
- 50 days
Features & details
- Heating
- Forced air, Natural gas
- Cooling
- Central air conditioning
- Basement
- None
- Appliances
- Washer, Refrigerator, Dishwasher, Stove, Dryer, Microwave, Hood Fan, Blinds
- Exterior features
- Stone, Vinyl siding
- Lot features
- Balcony, In suite Laundry
- Community features
- Pets Allowed With Restrictions
- Maintenance fee
- $411.51 / Monthly
What would this home cost you?
Based on the $405,900 asking price at a 5.00% example rate, semi-annual compounding.
Renanza Realty Inc. can represent you on this property — send an enquiry to arrange a private viewing.
Listing courtesy of ROYAL LEPAGE INTEGRITY REALTY, OTTAWA.
The listing data displayed here is provided in part by the Canadian Real Estate Association (CREA) through its Data Distribution Facility (DDF®) and is drawn from Boards and Associations across Canada. Information is deemed reliable but is not guaranteed accurate by CREA. The listings are held by brokerages other than Renanza Realty unless otherwise noted.
The trademarks REALTOR®, REALTORS® and the REALTOR® logo are controlled by CREA and identify real estate professionals who are members of CREA. The trademarks MLS®, Multiple Listing Service® and the associated logos identify professional services rendered by REALTOR® members of CREA to effect the purchase, sale and lease of real estate as part of a cooperative selling system.