
1007 - 3303 DON MILLS ROAD
Toronto (Don Valley Village), Ontario
MLS® C13885578
$715,000
- Status
- Active
- Property type
- House
- MLS® number
- C13885578
- Bedrooms
- 2
- Bathrooms
- 2
- Year built
- —
 1 / 43
Listing description
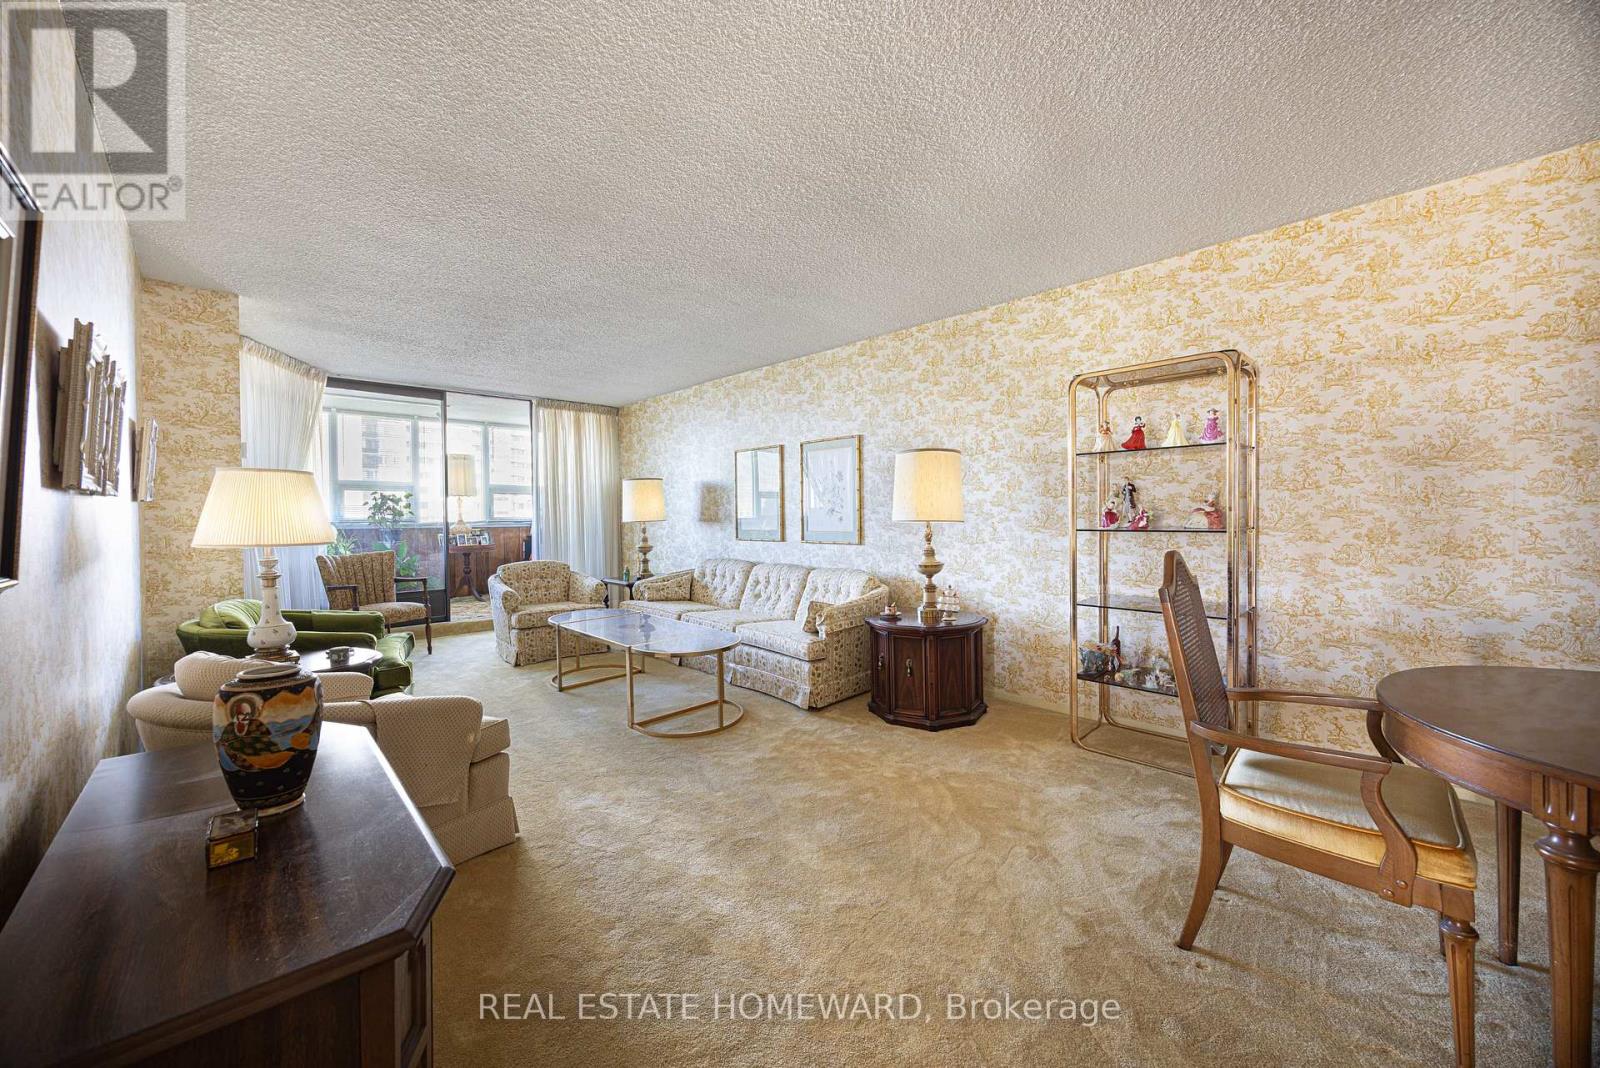
Discover an incredible lifestyle at Skymark I, with an outstanding collection of resort-style amenities and so much to enjoy without leaving home! Swim year-round with TWO pools-one indoor and one outdoor. Stay active with tennis, pickleball, squash and basketball courts, a fitness centre, golf practice area and table tennis.
Unwind in the sauna, enjoy billiards and card games, curl up with a book in the library, or gather with friends in the party rooms, lounges and media room. Beautiful landscaped grounds and 24-hour gatehouse security complete this exceptional community. Inside, this approximately 1,600 sq.
ft. suite offers 2 bedrooms, 2 bathrooms, two living areas, an enclosed sunroom, an open balcony and abundant storage, including a dedicated in-suite storage room. The generous layout provides flexibility for relaxing, entertaining and working from home.
Includes two owned parking spaces and all existing appliances. Conveniently located near shopping, transit, Fairview Mall and Highways 401 and 404. Flexible closing.
Property summary
- MLS® number
- C13885578
- Property type
- Single Family
- Building type
- Apartment
- Title
- Condo/Strata
- Annual property taxes
- $2,885.09
- Parking
- 2 spaces · Garage, Underground
- Days on market
- 2 days
Features & details
- Heating
- Forced air, Natural gas
- Cooling
- Central air conditioning
- Basement
- None
- Appliances
- Intercom
- Exterior features
- Concrete
- Community features
- Pets Allowed With Restrictions
- Maintenance fee
- $1,374.66 / Monthly
What would this home cost you?
Based on the $715,000 asking price at a 5.00% example rate, semi-annual compounding.
Renanza Realty Inc. can represent you on this property — send an enquiry to arrange a private viewing.
Listing courtesy of REAL ESTATE HOMEWARD, TORONTO.
The listing data displayed here is provided in part by the Canadian Real Estate Association (CREA) through its Data Distribution Facility (DDF®) and is drawn from Boards and Associations across Canada. Information is deemed reliable but is not guaranteed accurate by CREA. The listings are held by brokerages other than Renanza Realty unless otherwise noted.
The trademarks REALTOR®, REALTORS® and the REALTOR® logo are controlled by CREA and identify real estate professionals who are members of CREA. The trademarks MLS®, Multiple Listing Service® and the associated logos identify professional services rendered by REALTOR® members of CREA to effect the purchase, sale and lease of real estate as part of a cooperative selling system.