
1007 - 260 SENECA HILL DRIVE
Toronto (Don Valley Village), Ontario
MLS® C14144332
$3,200/mo
- Status
- Active
- Property type
- House
- MLS® number
- C14144332
- Bedrooms
- 3
- Bathrooms
- 2
- Year built
- —
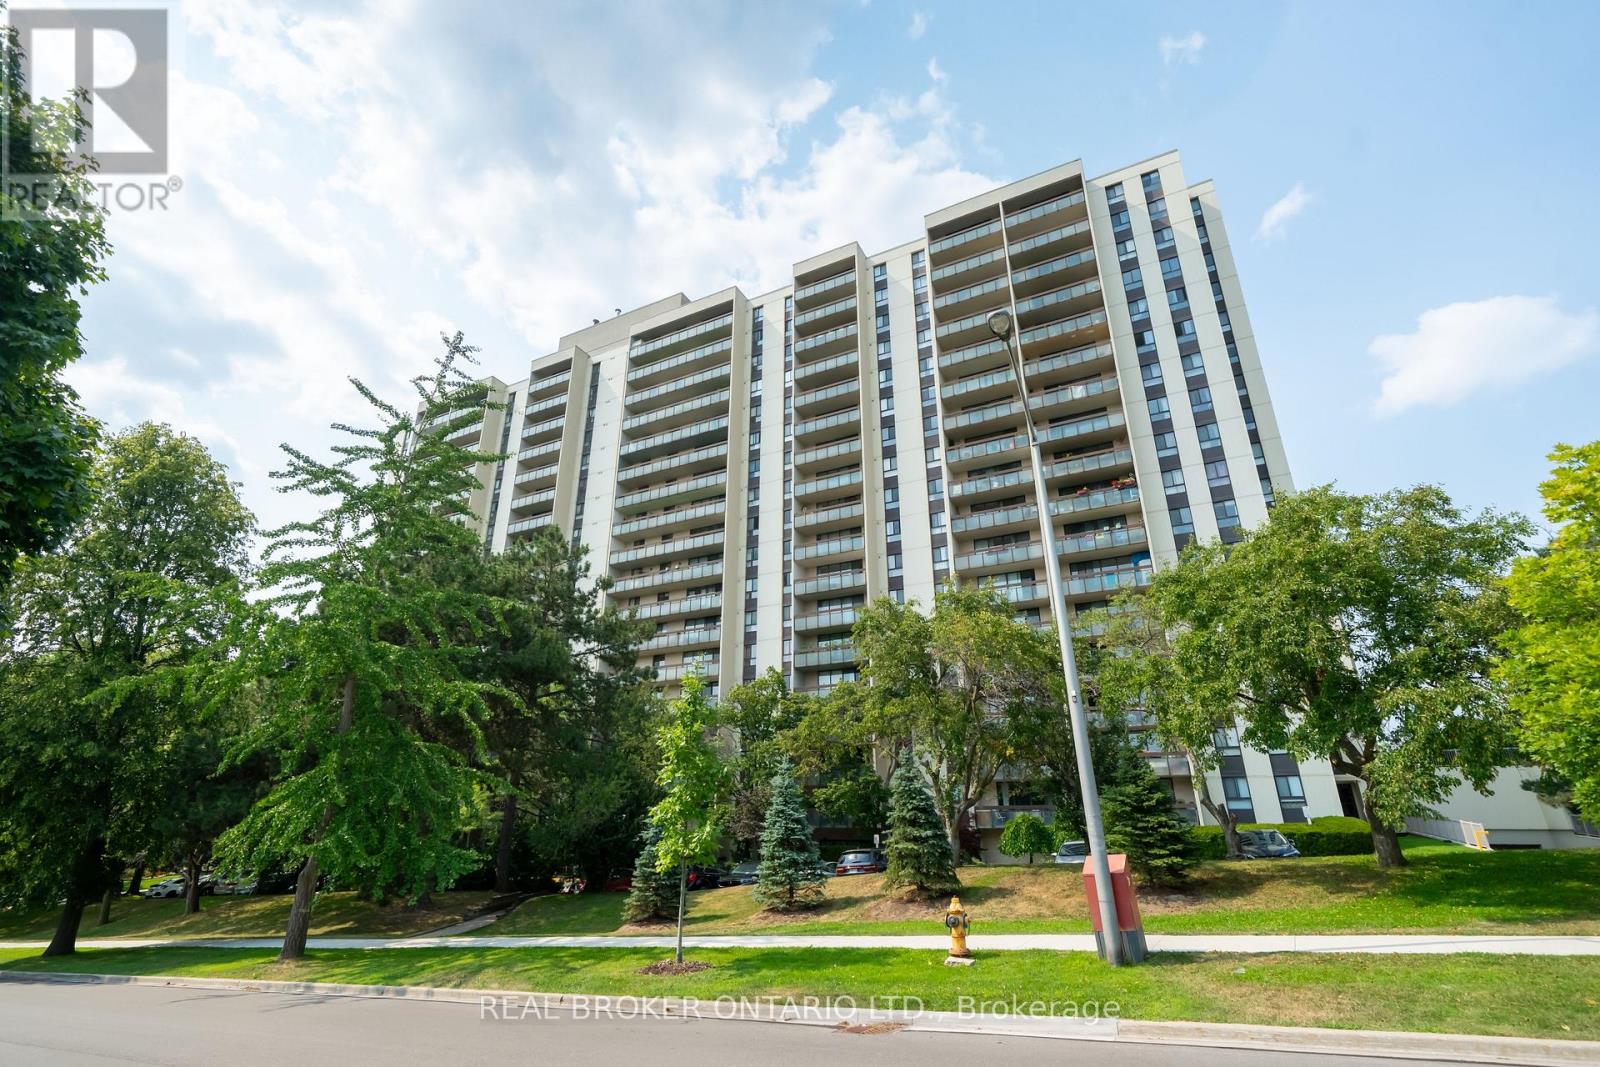 1 / 32
Listing description
Panoramic Views. Resort-Style Living. Utilities Included.
Welcome to this beautifully 3-bedroom condo, offering over 1,000 sq. ft. of smart, light-filled living in a family-friendly community.
The showstopper is the impressive 30-foot balcony, with sweeping views of the city skyline and lush parkland, ideal for morning coffee or evening entertaining. The open-concept living and dining area is bright and inviting, with hardwood flooring and large windows that welcome natural light all day. The dining area opens directly onto the balcony for effortless indoor-outdoor living.
The stylish kitchen features custom cabinetry, quartz countertops, and a modern backsplash, while the updated bathrooms feature contemporary vanities. All three generous bedrooms offer ample closet space and picturesque views. Enjoy resort-style amenities: indoor pool, sauna, fitness centre, squash and tennis courts, and party room.
Maintenance fees include hydro, heat, and water, so budgeting is simple and worry-free. Steps to top-rated schools, parks, groceries, Fairview Mall, and healthcare, with easy transit access to the subway.
Property summary
- MLS® number
- C14144332
- Property type
- Single Family
- Building type
- Apartment
- Title
- Condo/Strata
- Parking
- 1 space · Garage, Underground
- Days on market
- 2 days
Features & details
- Heating
- Forced air, Natural gas
- Cooling
- Central air conditioning
- Basement
- None
- Appliances
- Washer, Refrigerator, Stove, Dryer, Window Coverings
- Exterior features
- Concrete
- Lot features
- Balcony
- Community features
- Pets not Allowed
- Pool
- Indoor pool
Renanza Realty Inc. can represent you on this property — send an enquiry to arrange a private viewing.
Listing courtesy of REAL BROKER ONTARIO LTD., TORONTO.
The listing data displayed here is provided in part by the Canadian Real Estate Association (CREA) through its Data Distribution Facility (DDF®) and is drawn from Boards and Associations across Canada. Information is deemed reliable but is not guaranteed accurate by CREA. The listings are held by brokerages other than Renanza Realty unless otherwise noted.
The trademarks REALTOR®, REALTORS® and the REALTOR® logo are controlled by CREA and identify real estate professionals who are members of CREA. The trademarks MLS®, Multiple Listing Service® and the associated logos identify professional services rendered by REALTOR® members of CREA to effect the purchase, sale and lease of real estate as part of a cooperative selling system.