
10062 CHARLONG TERRACE
Mission, British Columbia
MLS® R3166739
$3,398,880
- Status
- Active
- Property type
- House
- MLS® number
- R3166739
- Bedrooms
- 7
- Bathrooms
- 5
- Year built
- 2017
 1 / 41
Listing description
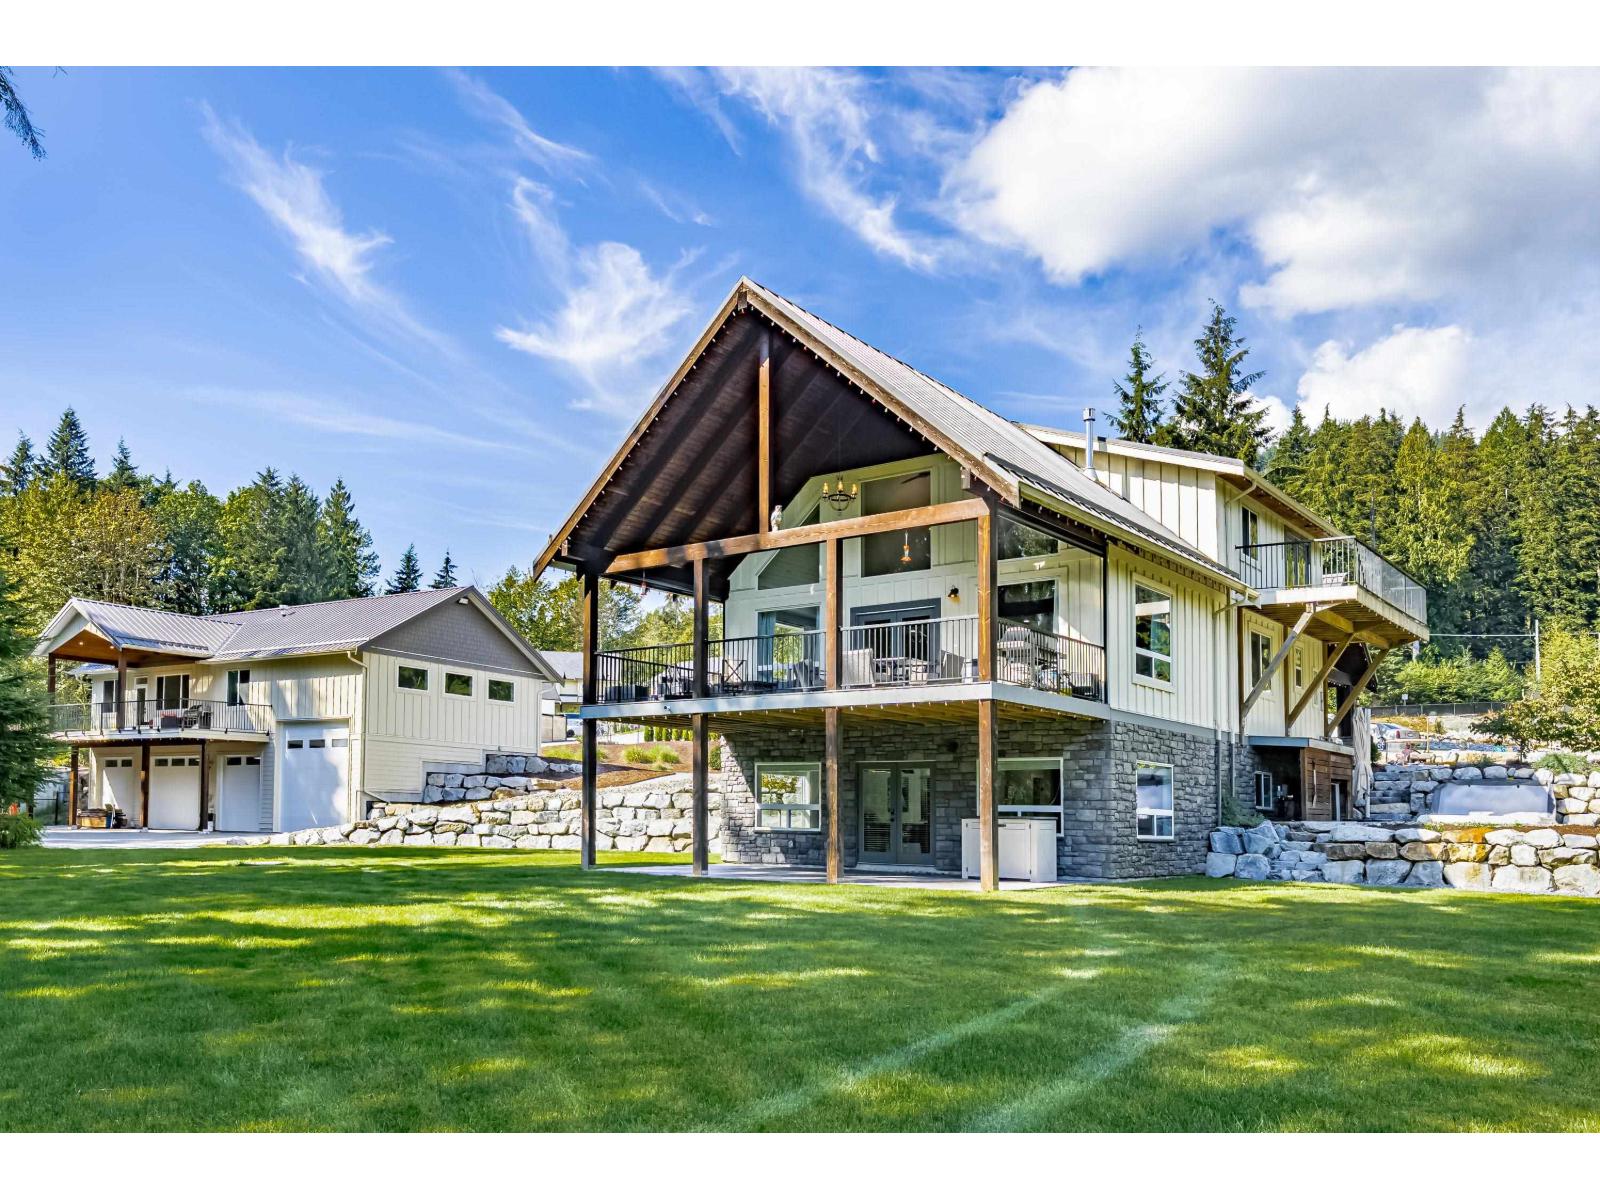
2 HOUSES on 4 ACRES. Main house is an impressive 5 bedroom 3 bathroom newer home with a DETACHED 4 BAY GARAGE on a cleared and MANICURED 4. 05 ACRES.
Including a self-contained seperate 2 BEDROOM (1208 sq. ft.) COACH HOUSE for extended family or guests.
Main house has HIGH END UPGRADES AND FINISHES. Stunning gourmet kitchen with stainless steel appliances, including a DOUBLE WIDE REFRIDGERATOR, + WALK-IN PANTRY adjacent to the great room with SOARING VAULTED CEILINGS, floor to ceiling stone gas fireplace and chalet style windows which lead out to a huge covered patio (29' x 14') looking out onto the golf green. Amazing primary bedroom (800 SFT) with massive walk,-in closet with custom cabinetry, and LUXURIOUS EN-SUITE with DESIGNER TUB and GLASS SHOWER.
Property summary
- MLS® number
- R3166739
- Property type
- Single Family
- Building type
- House
- Square footage
- 4,636 sq ft
- Title
- Freehold
- Land size
- 176418 square feet
- Built in
- 2017
- Annual property taxes
- $7,862.08
- Parking
- 16 spaces · Detached Garage, Garage
- Days on market
- 4 days
Features & details
- Heating
- Forced air, Natural gas
- Basement
- Finished, Full, Separate entrance
- Architectural style
- 2 Level, Carriage
What would this home cost you?
Based on the $3,398,880 asking price at a 5.00% example rate, semi-annual compounding.
Renanza Realty Inc. can represent you on this property — send an enquiry to arrange a private viewing.
Listing courtesy of Homelife Benchmark Realty Corp., Surrey.
The listing data displayed here is provided in part by the Canadian Real Estate Association (CREA) through its Data Distribution Facility (DDF®) and is drawn from Boards and Associations across Canada. Information is deemed reliable but is not guaranteed accurate by CREA. The listings are held by brokerages other than Renanza Realty unless otherwise noted.
The trademarks REALTOR®, REALTORS® and the REALTOR® logo are controlled by CREA and identify real estate professionals who are members of CREA. The trademarks MLS®, Multiple Listing Service® and the associated logos identify professional services rendered by REALTOR® members of CREA to effect the purchase, sale and lease of real estate as part of a cooperative selling system.