
1006 OSSINGTON AVENUE
Toronto (Dovercourt-Wallace Emerson-Junction), Ontario
MLS® W14115760
$1,049,000
- Status
- Active
- Property type
- House
- MLS® number
- W14115760
- Bedrooms
- 6
- Bathrooms
- 3
- Year built
- —
 1 / 38
Listing description
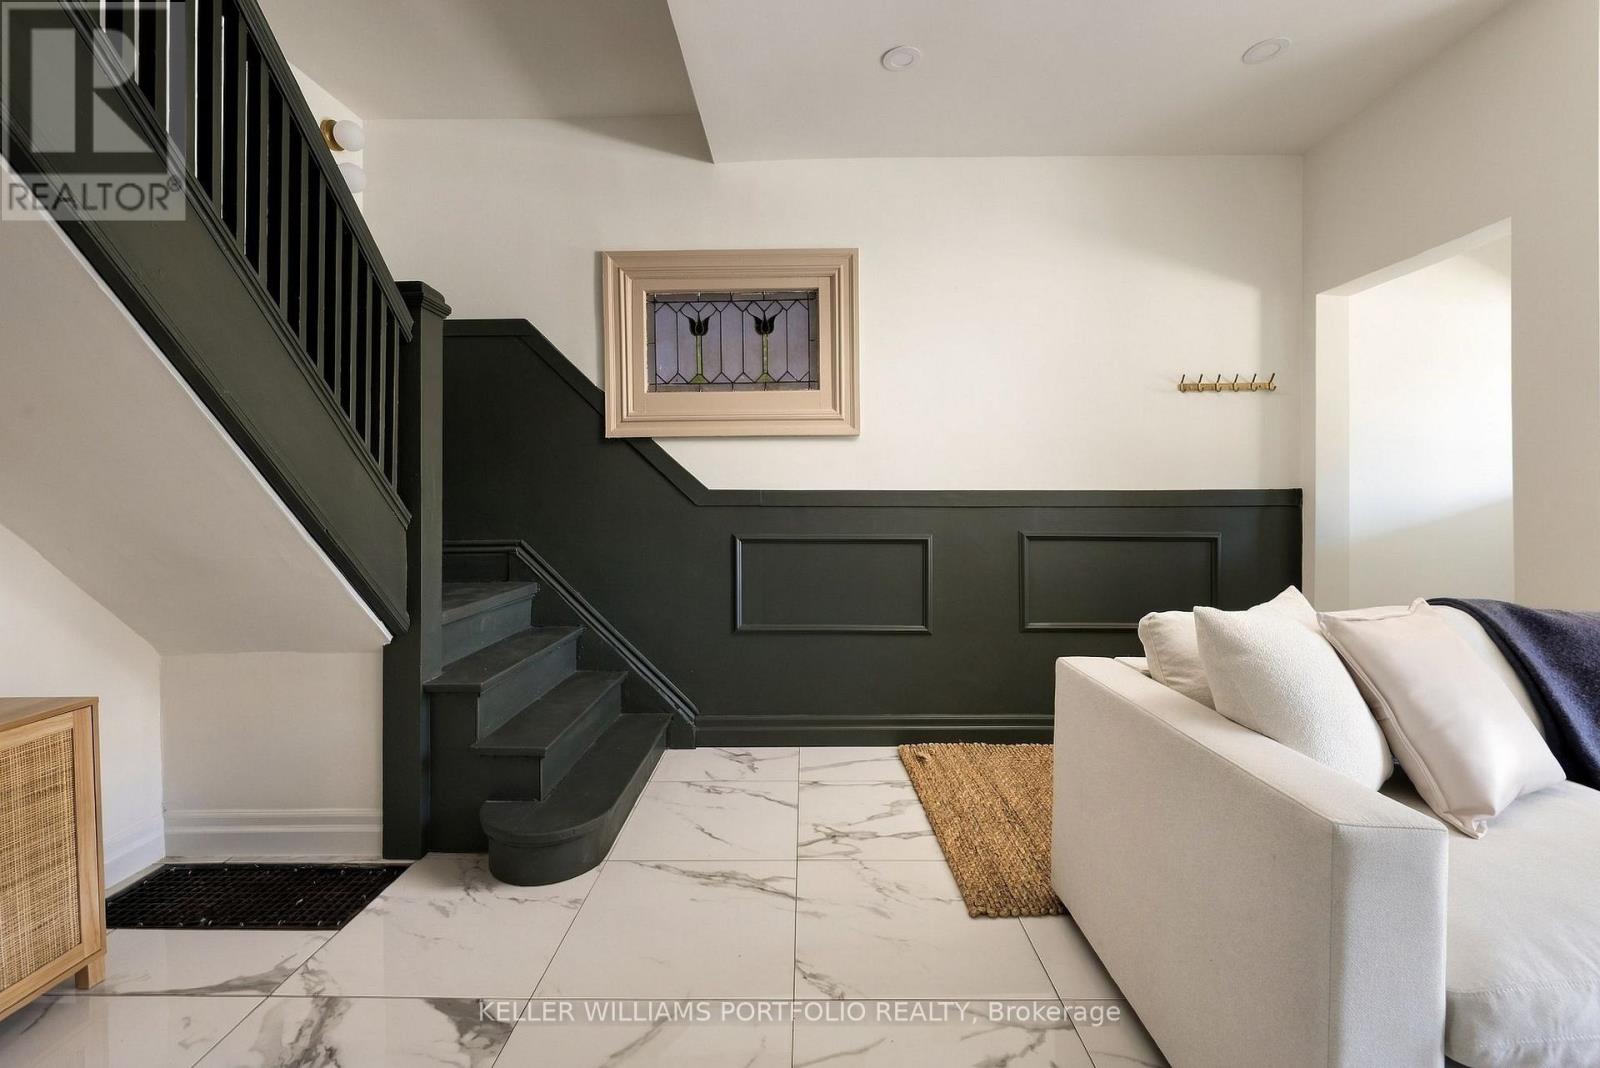
1006 Ossington Avenue, a unique Toronto home that has been thoughtfully updated over the years and offers plenty of character and personality. Four generously sized bedrooms plus a dedicated office, there's no shortage of space for growing families, those working from home, or anyone looking for a layout with flexibility. The lower level offers a separate dwelling, creating an excellent opportunity for additional income, extended family or a completely separate living space.
A newer garage adds secure parking, storage and even more everyday functionality. And then there's the location! Set along Ossington, you're surrounded by some of the best of Toronto living, with easy access to neighbourhood cafés such as Contra or 915 Dupont, restaurants such as Actinolite, Maison T etc.
Fiesta Farms, Loblaws and Farmboy within minutes to your doorstep. Trendy Geary Ave, Christie pits park, Dovercourt park and Ossington Subway stop a short distance away. Unique, updated and incredibly versatile, 1006 Ossington is the kind of property that offers space and Location!
Garage qualifies for Laneway house - laneway report attached.
Property summary
- MLS® number
- W14115760
- Property type
- Single Family
- Building type
- House
- Title
- Freehold
- Land size
- 18.5 x 124.1 FT
- Annual property taxes
- $6,107.80
- Parking
- 1 space · Detached Garage, Garage
- Days on market
- 5 days
Features & details
- Heating
- Forced air, Natural gas
- Cooling
- Central air conditioning
- Basement
- Finished, Apartment in basement, Separate entrance, N/A, N/A, N/A
- Appliances
- All, Washer, Refrigerator, Dishwasher, Stove, Dryer, Garage door opener remote(s)
- Exterior features
- Brick
- Lot features
- In-Law Suite
- View
- City view, View
What would this home cost you?
Based on the $1,049,000 asking price at a 5.00% example rate, semi-annual compounding.
Renanza Realty Inc. can represent you on this property — send an enquiry to arrange a private viewing.
Listing courtesy of KELLER WILLIAMS PORTFOLIO REALTY, TORONTO.
The listing data displayed here is provided in part by the Canadian Real Estate Association (CREA) through its Data Distribution Facility (DDF®) and is drawn from Boards and Associations across Canada. Information is deemed reliable but is not guaranteed accurate by CREA. The listings are held by brokerages other than Renanza Realty unless otherwise noted.
The trademarks REALTOR®, REALTORS® and the REALTOR® logo are controlled by CREA and identify real estate professionals who are members of CREA. The trademarks MLS®, Multiple Listing Service® and the associated logos identify professional services rendered by REALTOR® members of CREA to effect the purchase, sale and lease of real estate as part of a cooperative selling system.