
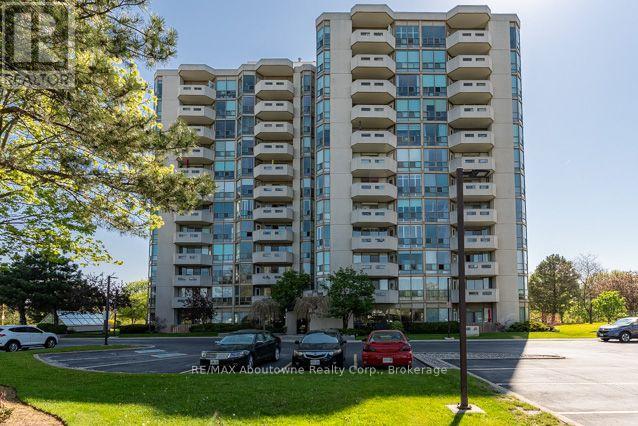
1006 - 5080 PINEDALE AVENUE
Burlington (Appleby), Ontario
MLS® W13552604
$689,000
- Status
- Active
- Property type
- House
- MLS® number
- W13552604
- Bedrooms
- 2
- Bathrooms
- 2
- Year built
- —
 1 / 48
Listing description
Welcome to this 2 bedroom plus a den/office, 2 bath spacious Georgian model condo unit in popular Pinedale Estates conveniently located in Burlington , next to the shopping for everything you may need. Located on the 10th floor facing west with stunning view of the escarpment and upper Burlington. Large eat-in- kitchen has a pantry, plenty off additional cabinets, double sink and built in Microwave.
Both bedrooms are big enough to furnish with queen or king size beds and dressers. Pinedale Estates has all the amenities you are looking for with gym, indoor pool, sauna, hot tub, pool tables, driving range, party room and library. Close to major highways and transit.
Property summary
- MLS® number
- W13552604
- Property type
- Single Family
- Building type
- Apartment
- Title
- Condo/Strata
- Annual property taxes
- $3,090.00
- Parking
- 1 space · Garage, Underground
- Days on market
- 48 days
Features & details
- Heating
- Heat Pump, Forced air, Electric
- Cooling
- Central air conditioning
- Basement
- None
- Appliances
- Washer, Refrigerator, Dishwasher, Stove, Dryer, Window Coverings, Water Heater
- Exterior features
- Concrete
- Lot features
- Balcony, Level, In suite Laundry
- Community features
- Pets Allowed With Restrictions
- View
- City view
- Pool
- Indoor pool
- Maintenance fee
- $936 / Monthly
What would this home cost you?
Based on the $689,000 asking price at a 5.00% example rate, semi-annual compounding.
Renanza Realty Inc. can represent you on this property — send an enquiry to arrange a private viewing.
Listing courtesy of RE/MAX Aboutowne Realty Corp., Brokerage, OAKVILLE.
The listing data displayed here is provided in part by the Canadian Real Estate Association (CREA) through its Data Distribution Facility (DDF®) and is drawn from Boards and Associations across Canada. Information is deemed reliable but is not guaranteed accurate by CREA. The listings are held by brokerages other than Renanza Realty unless otherwise noted.
The trademarks REALTOR®, REALTORS® and the REALTOR® logo are controlled by CREA and identify real estate professionals who are members of CREA. The trademarks MLS®, Multiple Listing Service® and the associated logos identify professional services rendered by REALTOR® members of CREA to effect the purchase, sale and lease of real estate as part of a cooperative selling system.