
1006 - 23 GLEBE ROAD W
Toronto (Yonge-Eglinton), Ontario
MLS® C14162570
$999,990
- Status
- Active
- Property type
- House
- MLS® number
- C14162570
- Bedrooms
- 3
- Bathrooms
- 2
- Year built
- —
 1 / 41
Listing description
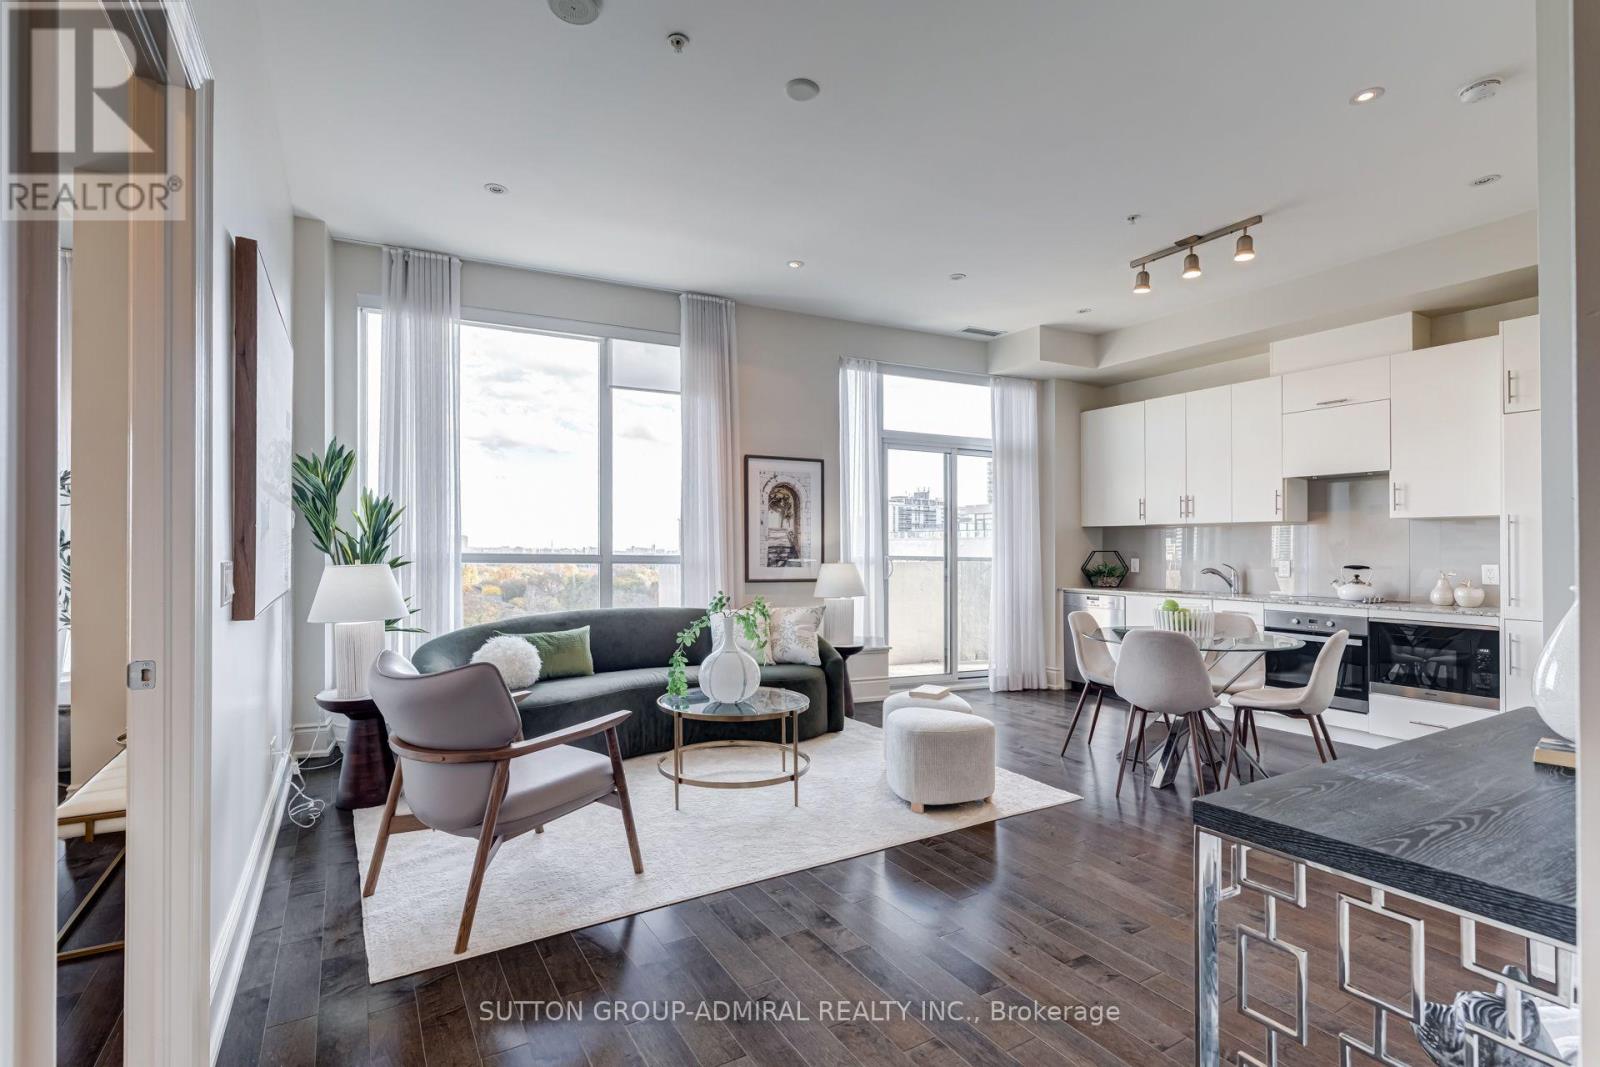
Welcome to your penthouse condo in the heart of Davisville! This stunning 2 bed + den, 2 full bath unit is on the top floor with beautiful unobstructed eastern views of Davisville Village. Soaring 10 ft ceilings throughout with open concept design makes the space feel even larger than its 921 sq ft floor plan - not one wasted square foot.
The primary retreat includes a 4-piece ensuite and walk-in closet. The 2nd bedroom includes a 3-piece ensuite + oversized closet. The massive den can be used as 3rd bedroom, full office, or nursery room - you decide!
Designer kitchen with Miele built-in appliances. 1 parking + 1 locker included. Incredible amenities including gym, yoga room, party room, theatre, rooftop terrace with BBQ + fireplace, 24 hr concierge, and views of CN Tower.
The building is only 11 years old and the common areas were already recently updated! There are 3 elevators to service 10 floors, unheard of in the city. Conveniently located steps away to Davisville subway station, Yonge & Eglinton, Oretta midtown, Little Sisters, Tabule.
Property summary
- MLS® number
- C14162570
- Property type
- Single Family
- Building type
- Apartment
- Title
- Condo/Strata
- Annual property taxes
- $4,734.31
- Parking
- 1 space · Garage, Underground
- Days on market
- 0 days
Features & details
- Heating
- Forced air, Natural gas
- Cooling
- Central air conditioning
- Basement
- None
- Flooring
- Hardwood
- Appliances
- Washer, Refrigerator, Dishwasher, Stove, Dryer, Oven - Built-In, Hood Fan, Blinds
- Exterior features
- Brick
- Lot features
- Balcony, Carpet Free
- Community features
- Pets Allowed With Restrictions
- View
- View
- Maintenance fee
- $845.83 / Monthly
What would this home cost you?
Based on the $999,990 asking price at a 5.00% example rate, semi-annual compounding.
Renanza Realty Inc. can represent you on this property — send an enquiry to arrange a private viewing.
Listing courtesy of SUTTON GROUP-ADMIRAL REALTY INC., THORNHILL.
The listing data displayed here is provided in part by the Canadian Real Estate Association (CREA) through its Data Distribution Facility (DDF®) and is drawn from Boards and Associations across Canada. Information is deemed reliable but is not guaranteed accurate by CREA. The listings are held by brokerages other than Renanza Realty unless otherwise noted.
The trademarks REALTOR®, REALTORS® and the REALTOR® logo are controlled by CREA and identify real estate professionals who are members of CREA. The trademarks MLS®, Multiple Listing Service® and the associated logos identify professional services rendered by REALTOR® members of CREA to effect the purchase, sale and lease of real estate as part of a cooperative selling system.