
10056 90 AV NW
Edmonton, Alberta
MLS® E4516290
$2,650,000
- Status
- Active
- Property type
- House
- MLS® number
- E4516290
- Bedrooms
- 4
- Bathrooms
- 6
- Year built
- 2000
 1 / 73
Listing description
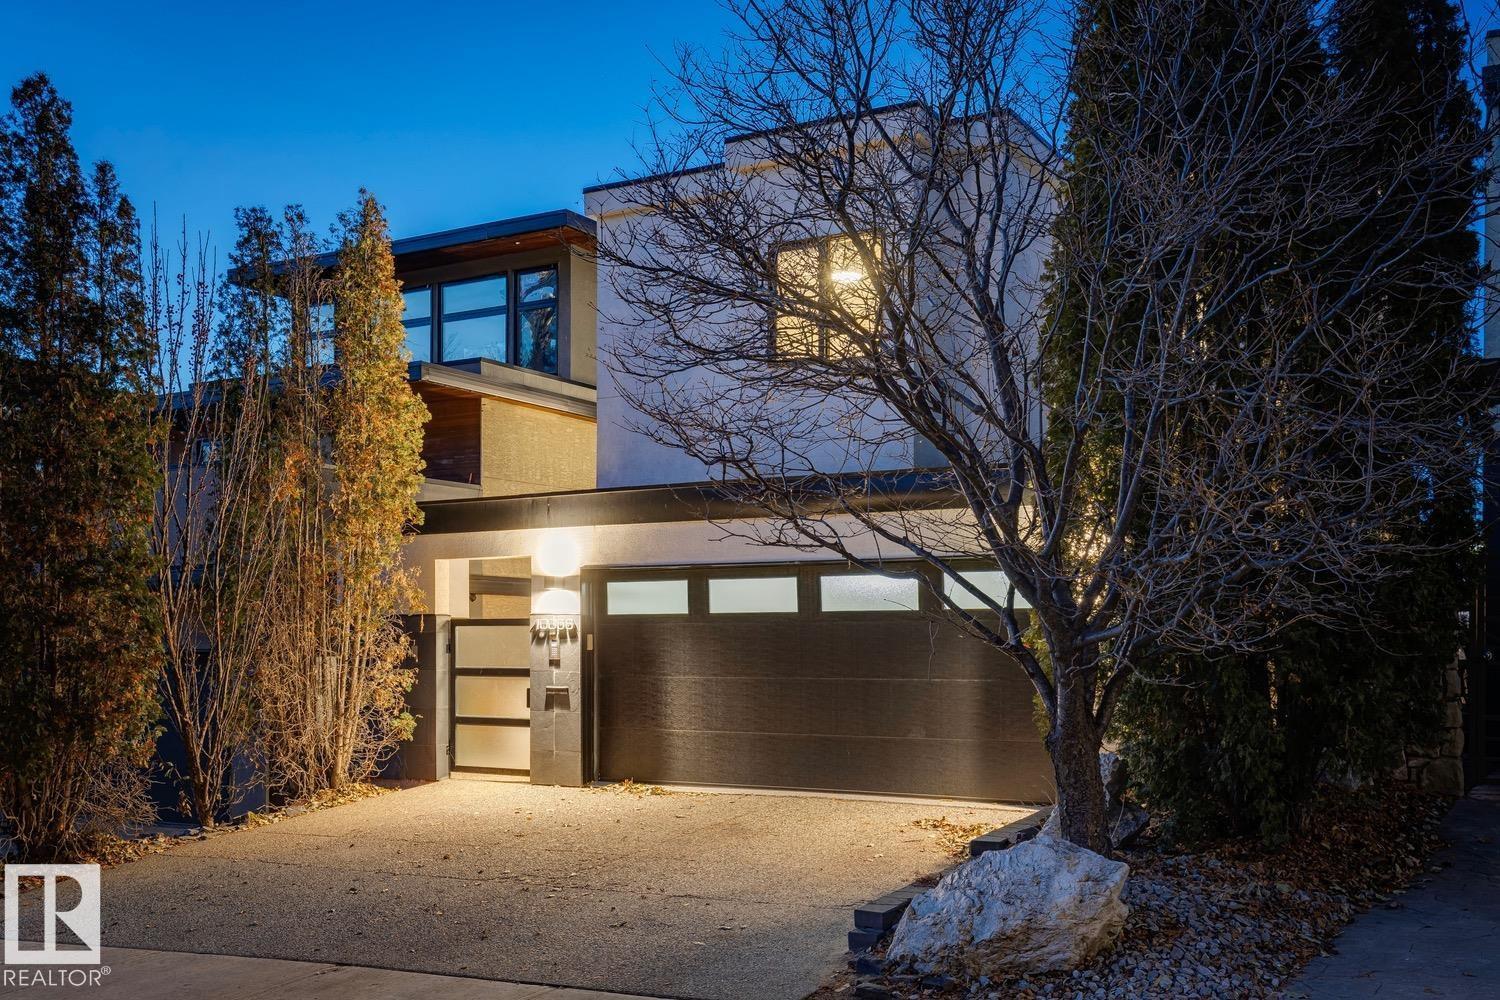
Perched on the river valley edge in Skunk Hollow, the Skyline House by Habitat Studio looks straight across the North Saskatchewan to downtown, the Walterdale & High Level Bridges and the Legislature dome. A walnut entry opens to 20-ft ceilings, a wall of windows, glass pendants cascading through a 3-storey atrium and a floating glass staircase. Linear fireplace, balcony off the dining room and a kitchen with high-gloss white & exotic-wood cabinetry, waterfall island, Miele ovens, pot filler, coffee bar & walk-in pantry.
The primary suite overlooks the atrium and skyline through a frameless glass wall, with a dressing-room closet and skylit spa ensuite. 2nd bedroom & study up. The top-floor loft opens to a rooftop terrace with outdoor fireplace and a full wraparound balcony - the best seat in the city.
Walkout 2-bed guest suite with own entrance, wet bar & covered hot tub deck, plus theatre room & mirrored fitness studio. Double attached garage, minutes to river valley trails, U of A & Whyte Ave.
Property summary
- MLS® number
- E4516290
- Property type
- Single Family
- Building type
- House
- Square footage
- 2,671 sq ft
- Title
- Freehold
- Land size
- 404.19 square meters
- Built in
- 2000
- Parking
- 4 spaces · Attached Garage
- Days on market
- 1 day
Features & details
- Heating
- Hot water radiator heat, In Floor Heating
- Basement
- Finished, Full, Walk out
- Appliances
- Refrigerator, Central Vacuum, Dishwasher, Stove, Dryer, Microwave, Alarm System, Oven - Built-In, Window Coverings, Two Washers, Garage door opener, Garage door opener remote(s), Two Refrigerators
- Lot features
- Hillside, Private setting, Park/reserve, Wet bar, Closet Organizers, Built-in wall unit
- Community features
- Public Swimming Pool
- View
- City view, Valley view
What would this home cost you?
Based on the $2,650,000 asking price at a 5.00% example rate, semi-annual compounding.
Renanza Realty Inc. can represent you on this property — send an enquiry to arrange a private viewing.
Listing courtesy of Real Broker, Edmonton.
The listing data displayed here is provided in part by the Canadian Real Estate Association (CREA) through its Data Distribution Facility (DDF®) and is drawn from Boards and Associations across Canada. Information is deemed reliable but is not guaranteed accurate by CREA. The listings are held by brokerages other than Renanza Realty unless otherwise noted.
The trademarks REALTOR®, REALTORS® and the REALTOR® logo are controlled by CREA and identify real estate professionals who are members of CREA. The trademarks MLS®, Multiple Listing Service® and the associated logos identify professional services rendered by REALTOR® members of CREA to effect the purchase, sale and lease of real estate as part of a cooperative selling system.