
1005 PHARE CRESCENT
Pemberton, British Columbia
MLS® R3114883
$1,798,000
- Status
- Active
- Property type
- House
- MLS® number
- R3114883
- Bedrooms
- 6
- Bathrooms
- 6
- Year built
- 2025
 1 / 30
Listing description
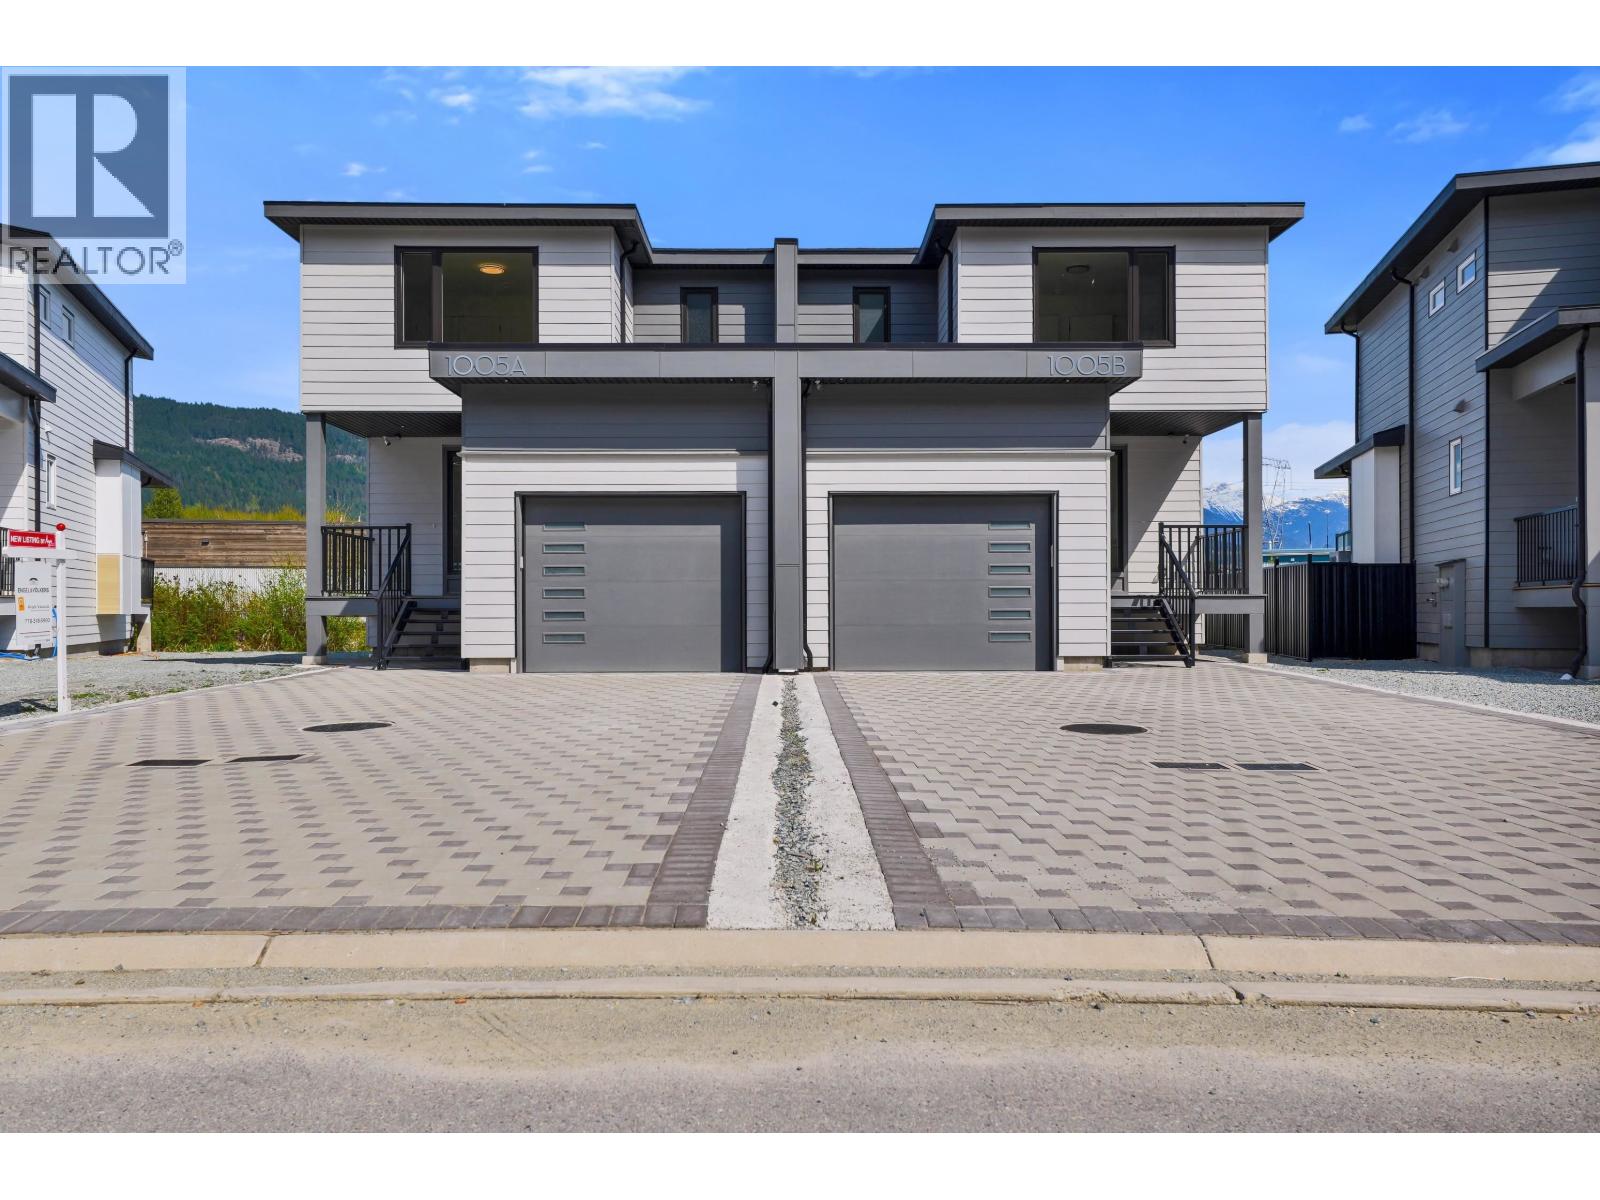
Welcome home to Tiyata Village situated in the heart of the Village of Pemberton. This newly built full duplex will offer contemporary design, thoughtful layouts, and breathtaking views of the surrounding Pemberton Mountain Range. With 3 bedrooms and 2.
5 bathrooms on each side, this property is perfect for families, investors, or those seeking a peaceful retreat. Built to step 4 building code standards (significantly more energy-efficient) Additional features include custom kitchen cabinetry, 2 sets of washer/dryer(s), heat pump with HRV, energy efficient windows, heated crawl space, 2 gas fireplaces, 2 single car garages and a double wide interlocking stone driveway and the 2-5-10 New Home Warranty. Located in a vibrant friendly community known for its authentic outdoor adventures, this home is just minutes away from hiking trails, biking paths, lakes, golf courses, agri-tourism, world-class skiing at Whistler Blackcomb and the endless recreation opportunities offered in the Valley
Property summary
- MLS® number
- R3114883
- Property type
- Single Family
- Building type
- House
- Square footage
- 2,939 sq ft
- Title
- Condo/Strata
- Land size
- 7521 square feet
- Built in
- 2025
- Parking
- 4 spaces · Garage
- Days on market
- 145 days
Features & details
- Heating
- Heat Pump, Forced air, Electric
- Cooling
- Air Conditioned
- Basement
- Crawl space, Unknown, Unknown
- Appliances
- All, Oven - Built-In
- Lot features
- Cul-de-sac
- Community features
- Rural Setting
- View
- View
- Architectural style
- 2 Level
- Strata fee
- $73.27 / Monthly
What would this home cost you?
Based on the $1,798,000 asking price at a 5.00% example rate, semi-annual compounding.
Renanza Realty Inc. can represent you on this property — send an enquiry to arrange a private viewing.
Listing courtesy of Engel & Volkers Whistler, Squamish.
The listing data displayed here is provided in part by the Canadian Real Estate Association (CREA) through its Data Distribution Facility (DDF®) and is drawn from Boards and Associations across Canada. Information is deemed reliable but is not guaranteed accurate by CREA. The listings are held by brokerages other than Renanza Realty unless otherwise noted.
The trademarks REALTOR®, REALTORS® and the REALTOR® logo are controlled by CREA and identify real estate professionals who are members of CREA. The trademarks MLS®, Multiple Listing Service® and the associated logos identify professional services rendered by REALTOR® members of CREA to effect the purchase, sale and lease of real estate as part of a cooperative selling system.