
1005 - 95 BASE LINE ROAD W
London South (South E), Ontario
MLS® X13658470
$269,500
- Status
- Active
- Property type
- House
- MLS® number
- X13658470
- Bedrooms
- 1
- Bathrooms
- 1
- Year built
- —
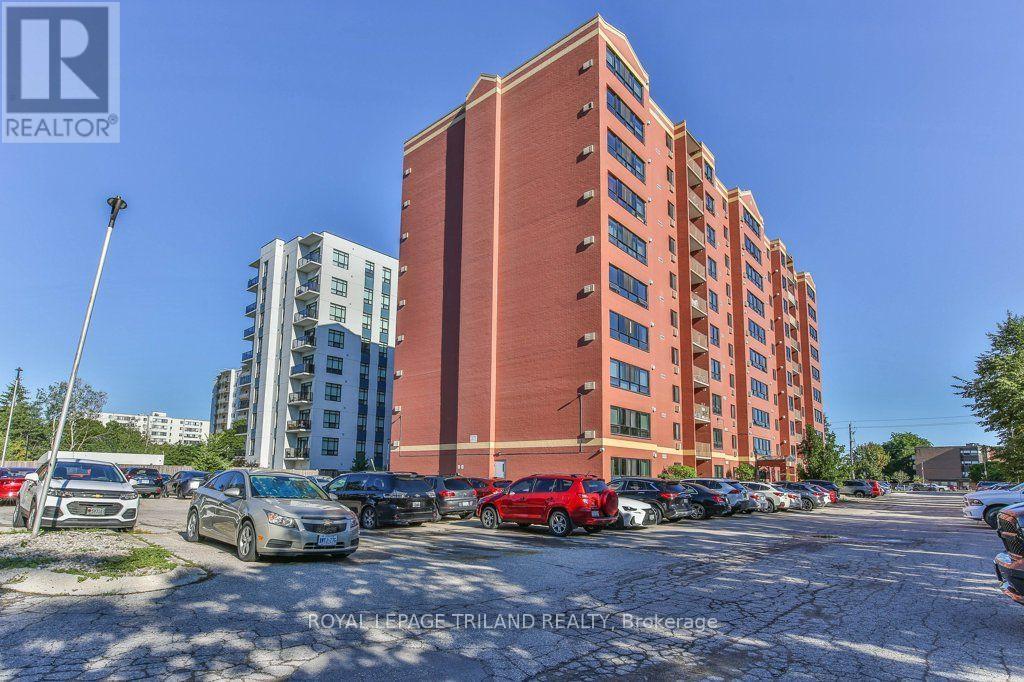 1 / 26
Listing description
Welcome to this beautifully renovated 1-bedroom, 1-bathroom condo on Base Line Road. This bright and inviting unit offers a functional layout with quality updates throughout. Upon entering, you'll find a convenient entranceway closet and in-suite laundry.
The renovated kitchen features plenty of cupboard and counter space, elegant quartz countertops, a new sink and light fixture, and new stainless-steel appliances, including an induction stove, refrigerator and dishwasher, all installed in 2025. The spacious bedroom is bright and comfortable, while the updated bathroom features a newer vanity with quartz countertop and a modern light fixture. The bright and spacious living room provides plenty of room to relax and entertain, while a sizeable storage closet offers additional convenience.
Throughout the unit, enjoy highly durable luxury vinyl plank flooring, new baseboards and light fixtures, and fresh paint, creating a clean, modern and move-in-ready space. This quiet, well-maintained building offers excellent amenities, including an exercise room, brand-new windows and a new elevator. Conveniently located within walking distance to shopping and everyday amenities, this condo combines comfort, style and convenience in an ideal location.
A wonderful opportunity for first-time buyers, downsizers or investors!
Property summary
- MLS® number
- X13658470
- Property type
- Single Family
- Building type
- Apartment
- Title
- Condo/Strata
- Annual property taxes
- $1,308.00
- Parking
- 1 space · No Garage
- Days on market
- 17 days
Features & details
- Heating
- Baseboard heaters, Electric
- Cooling
- Window air conditioner
- Basement
- None
- Appliances
- Washer, Refrigerator, Dishwasher, Stove, Dryer, Microwave, Freezer, Hood Fan, Window Coverings
- Exterior features
- Brick
- Lot features
- Ravine, Elevator, Lighting, Level, Carpet Free, In suite Laundry
- Community features
- Pets Allowed With Restrictions
- View
- City view
- Maintenance fee
- $380 / Monthly
What would this home cost you?
Based on the $269,500 asking price at a 5.00% example rate, semi-annual compounding.
Renanza Realty Inc. can represent you on this property — send an enquiry to arrange a private viewing.
Listing courtesy of ROYAL LEPAGE TRILAND REALTY, LONDON.
The listing data displayed here is provided in part by the Canadian Real Estate Association (CREA) through its Data Distribution Facility (DDF®) and is drawn from Boards and Associations across Canada. Information is deemed reliable but is not guaranteed accurate by CREA. The listings are held by brokerages other than Renanza Realty unless otherwise noted.
The trademarks REALTOR®, REALTORS® and the REALTOR® logo are controlled by CREA and identify real estate professionals who are members of CREA. The trademarks MLS®, Multiple Listing Service® and the associated logos identify professional services rendered by REALTOR® members of CREA to effect the purchase, sale and lease of real estate as part of a cooperative selling system.