
1004 TELECOM ROAD
Kawartha Lakes (Manvers), Ontario
MLS® X13853454
$1,449,000
- Status
- Active
- Property type
- House
- MLS® number
- X13853454
- Bedrooms
- 3
- Bathrooms
- 3
- Year built
- —
 1 / 38
Listing description
Escape crowded suburban living and enjoy your sprawling property at 1004 Telecom Road. This stunning country retreat perfectly balances modern elegance with an active outdoor lifestyle. Situated on over 75 spectacular acres in Pontypool, this beautifully updated bungalow offers the ultimate escape for families, hobby farmers, and outdoor enthusiasts alike.
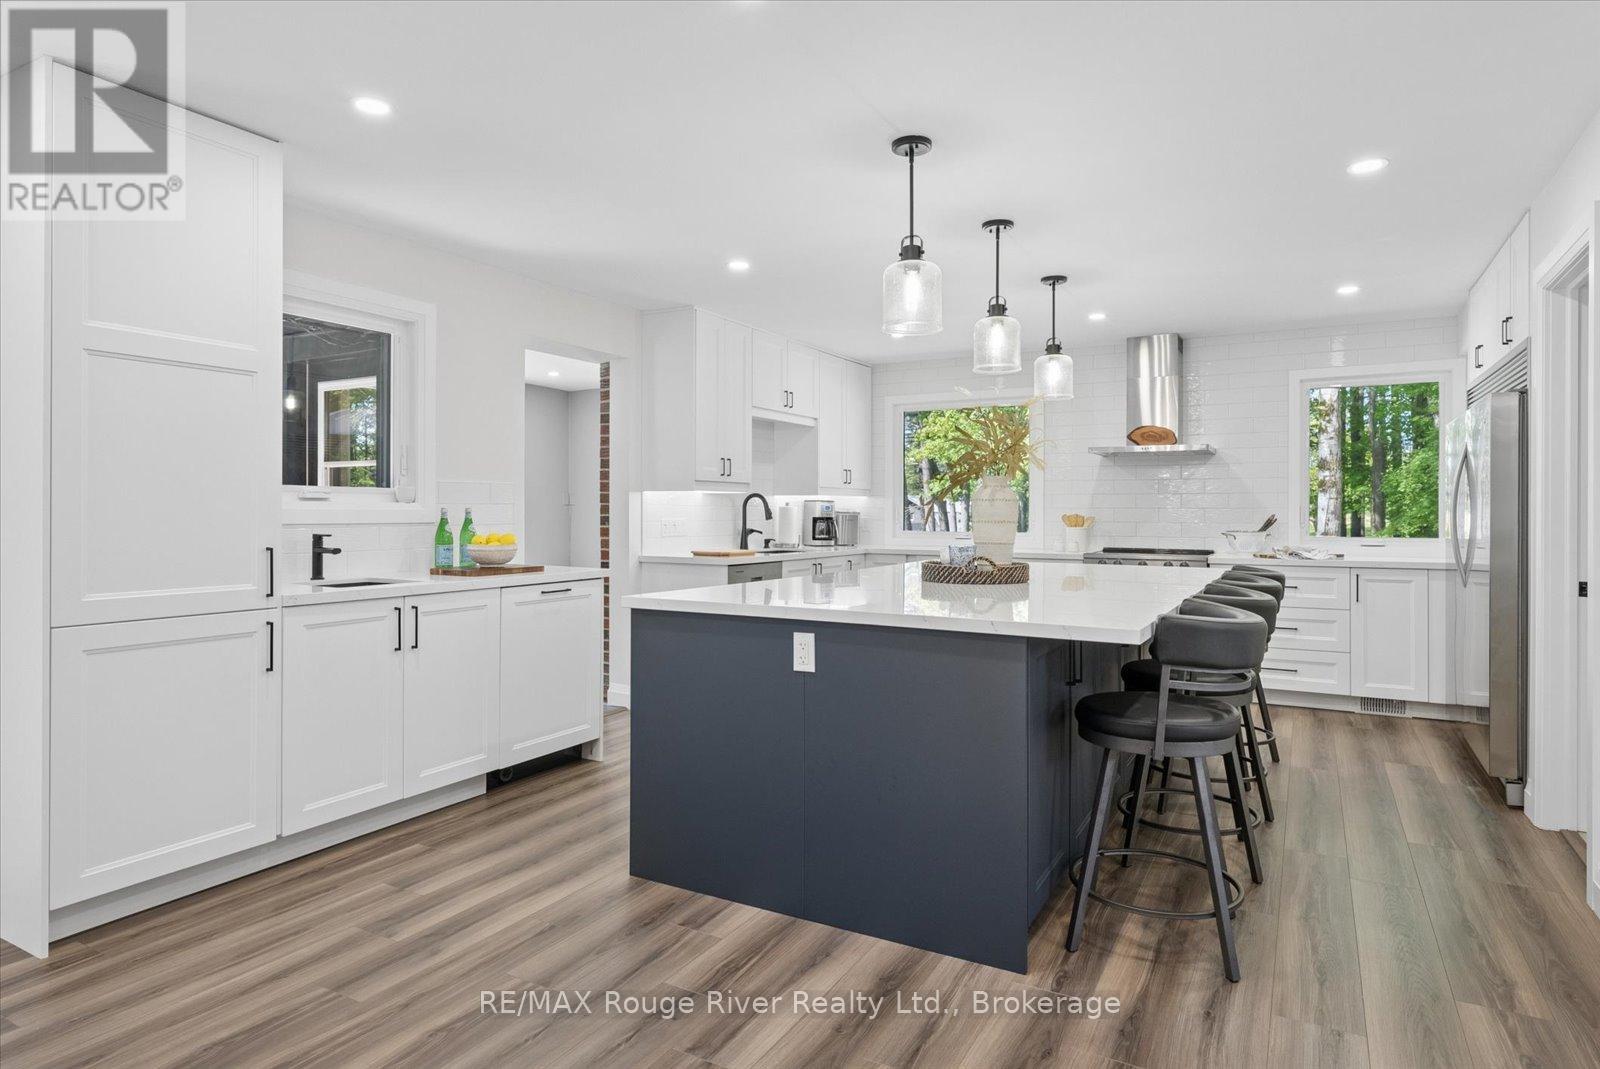
The vast acreage is fully equipped for all of your passions, featuring a private dirt bike track, a spacious detached garage, and a versatile barn complete with hydro and water hookups just waiting for your finishing touches. To make this property even more appealing, approximately 55 acres are workable, providing a fantastic opportunity to generate additional income right from your own backyard. Inside, the home shines with a bright, updated, open-concept layout that feels both luxurious and welcoming.
The entire property has been meticulously renovated, boasting a modern kitchen, brand-new windows, a new roof, and beautifully redesigned bathrooms featuring premium fixtures. The living space extends into a massive, fully finished basement that's the ultimate spot for rainy days and family movie nights, plus a highly functional walk-out mudroom to store gear from your outdoor adventures. Outside, enjoy a large deck, a hot tub soak, and relaxation by the fire pit.
This incredible estate is entirely turnkey, move-in ready, and perfect for all-season adventures. Windows 2024, Roof 2024, Electrical Panel 2024, Furnace 2018, Air Conditioner 2024, Flooring 2024, Basement Reno 2021, Lower Level Bathroom 2024, Deck 2024, Soffit / Eaves / Pot Lights 2024, Sewage Ejection Pump 2021
Property summary
- MLS® number
- X13853454
- Property type
- Single Family
- Building type
- House
- Land size
- 1893 x 980 FT
- Annual property taxes
- $3,031.68
- Parking
- 13 spaces · Detached Garage, Garage
- Days on market
- 1 day
Features & details
- Heating
- Forced air, Propane
- Cooling
- Central air conditioning
- Basement
- Finished, Walk out, N/A
- Flooring
- Concrete, Tile, Laminate, Carpeted
- Appliances
- Refrigerator, Water softener, Hot Tub, Dishwasher, Stove, Freezer, Water Treatment, Hood Fan, Blinds
- Exterior features
- Brick, Vinyl siding
- Lot features
- Wooded area, Irregular lot size, Partially cleared, Flat site, Lighting, Country residential, Sump Pump
- Community features
- School Bus
- View
- View
- Architectural style
- Bungalow
What would this home cost you?
Based on the $1,449,000 asking price at a 5.00% example rate, semi-annual compounding.
Renanza Realty Inc. can represent you on this property — send an enquiry to arrange a private viewing.
Listing courtesy of RE/MAX Rouge River Realty Ltd., Bowmanville.
The listing data displayed here is provided in part by the Canadian Real Estate Association (CREA) through its Data Distribution Facility (DDF®) and is drawn from Boards and Associations across Canada. Information is deemed reliable but is not guaranteed accurate by CREA. The listings are held by brokerages other than Renanza Realty unless otherwise noted.
The trademarks REALTOR®, REALTORS® and the REALTOR® logo are controlled by CREA and identify real estate professionals who are members of CREA. The trademarks MLS®, Multiple Listing Service® and the associated logos identify professional services rendered by REALTOR® members of CREA to effect the purchase, sale and lease of real estate as part of a cooperative selling system.