
1004 - 2 COVINGTON ROAD
Toronto (Englemount-Lawrence), Ontario
MLS® C13812732
$625,000
- Status
- Active
- Property type
- House
- MLS® number
- C13812732
- Bedrooms
- 2
- Bathrooms
- 2
- Year built
- —
 1 / 48
Listing description
Unobstructed Southwest Views. Generous Space. Endless Potential.
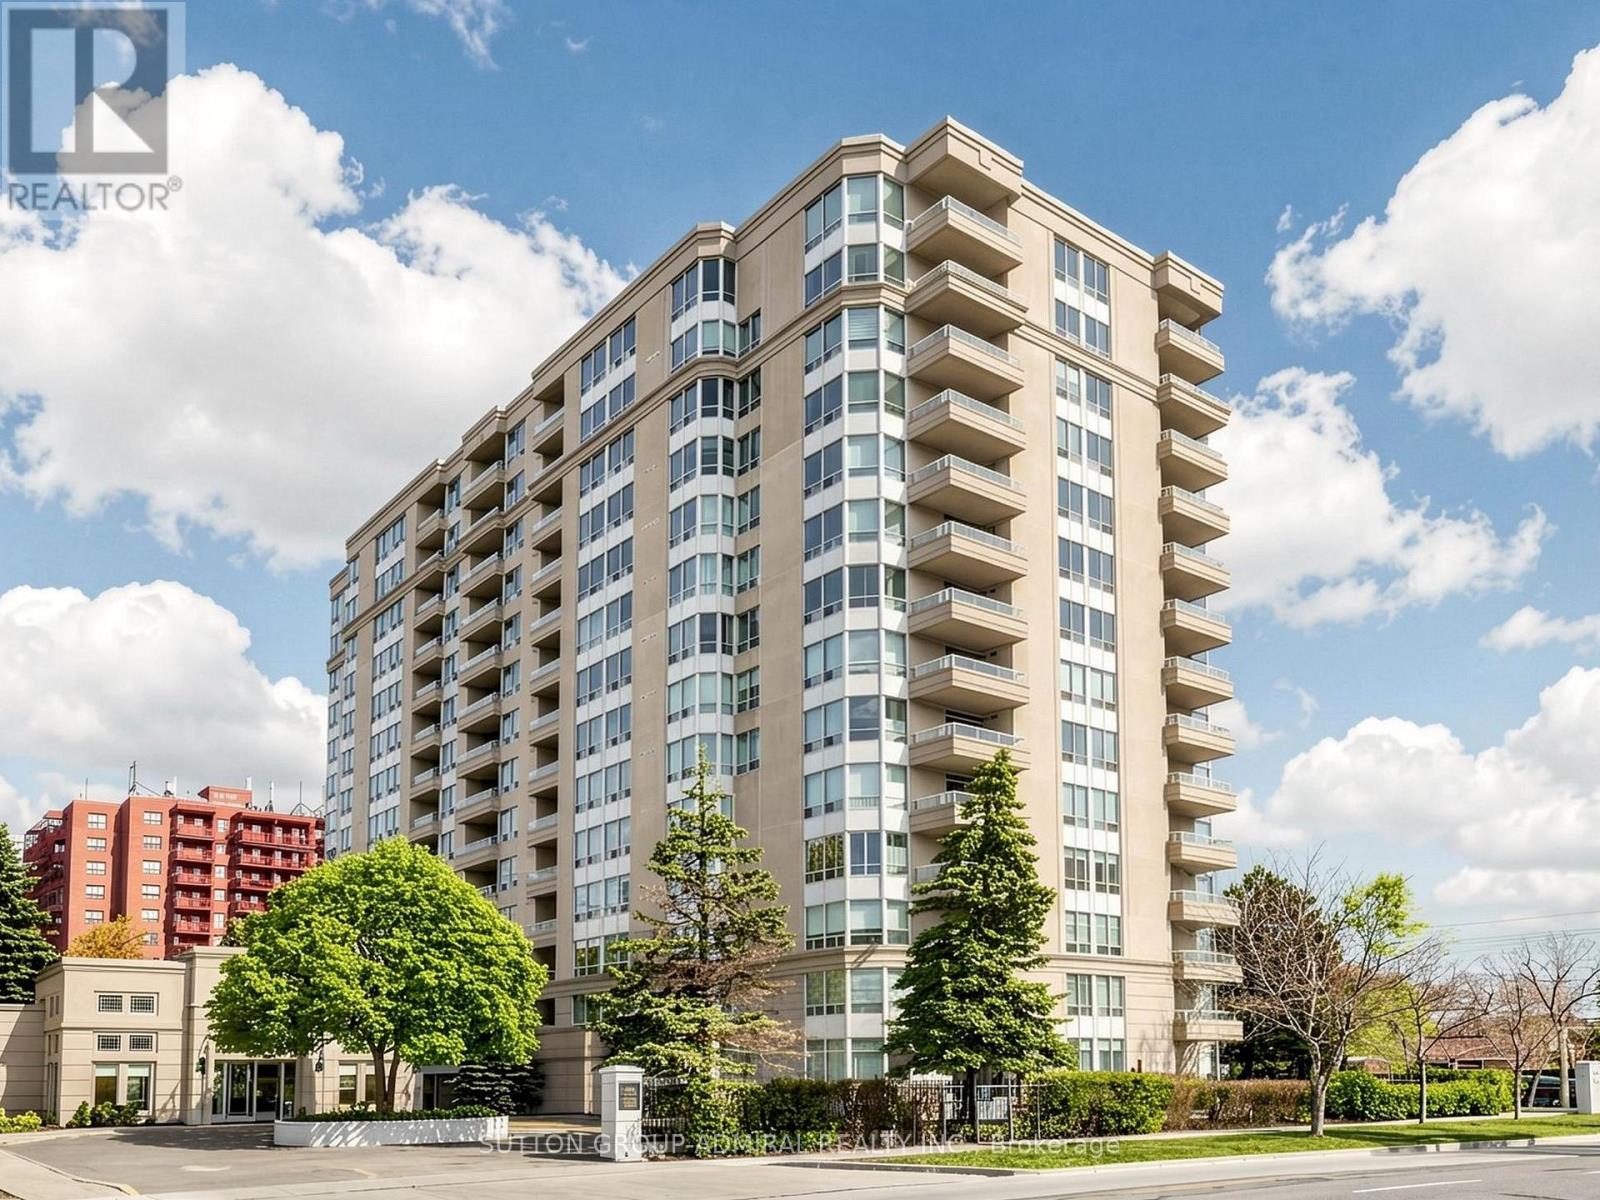
First time offered by original owner! Bright, spacious and filled with natural light, this meticulously maintained corner suite offers 2 generous bedrooms, 2 full bathrooms and unobstructed southwest views of the Toronto skyline and CN Tower. Wraparound windows in the living and dining areas take full advantage of the exposure, filling the space with natural light, while the open balcony offers the perfect spot to enjoy the view, with recently sealed flooring.
The functional galley kitchen offers plenty of counter and storage space, along with a separate eat-in breakfast area. The spacious primary suite features custom built-ins for additional storage, his and hers closets and a 4-piece ensuite with a soaker tub and separate glass-enclosed shower. The main bathroom features an oversized walk-in double shower with glass enclosure.
Includes one underground parking space ideally located on P1 near the elevator, plus a coveted storage locker. Enjoy the comfort of a quiet, well-managed building with concierge/security, outdoor pool, exercise room, sauna, guest suites, party room and community BBQ area. An exceptionally convenient location just steps to shopping, dining, transit, schools, parks, synagogues and everyday essentials, with Yorkdale Shopping Centre, Costco and Hwy 401 only minutes away.
A spacious, light-filled corner suite with incredible views, a fantastic location and tremendous potential to create a home that truly feels like your own. Don't miss this opportunity! *Maintenance fees include high-speed internet, cable TV and water.
* (Some photos have been virtually rendered to illustrate potential).
Property summary
- MLS® number
- C13812732
- Property type
- Single Family
- Building type
- Apartment
- Title
- Condo/Strata
- Annual property taxes
- $3,314.78
- Parking
- 1 space · Garage, Underground
- Days on market
- 2 days
Features & details
- Heating
- Forced air, Natural gas
- Cooling
- Central air conditioning
- Basement
- None
- Appliances
- All, Washer, Refrigerator, Dishwasher, Oven, Dryer
- Exterior features
- Concrete
- Lot features
- Balcony, Carpet Free
- Community features
- Pets Allowed With Restrictions
- View
- City view
- Maintenance fee
- $1,004.47 / Monthly
What would this home cost you?
Based on the $625,000 asking price at a 5.00% example rate, semi-annual compounding.
Renanza Realty Inc. can represent you on this property — send an enquiry to arrange a private viewing.
Listing courtesy of SUTTON GROUP-ADMIRAL REALTY INC., THORNHILL.
The listing data displayed here is provided in part by the Canadian Real Estate Association (CREA) through its Data Distribution Facility (DDF®) and is drawn from Boards and Associations across Canada. Information is deemed reliable but is not guaranteed accurate by CREA. The listings are held by brokerages other than Renanza Realty unless otherwise noted.
The trademarks REALTOR®, REALTORS® and the REALTOR® logo are controlled by CREA and identify real estate professionals who are members of CREA. The trademarks MLS®, Multiple Listing Service® and the associated logos identify professional services rendered by REALTOR® members of CREA to effect the purchase, sale and lease of real estate as part of a cooperative selling system.