
1004 13 Street SE
High River, Alberta
MLS® A2341543
$550,000
- Status
- Active
- Property type
- House
- MLS® number
- A2341543
- Bedrooms
- 4
- Bathrooms
- 2
- Year built
- 1989
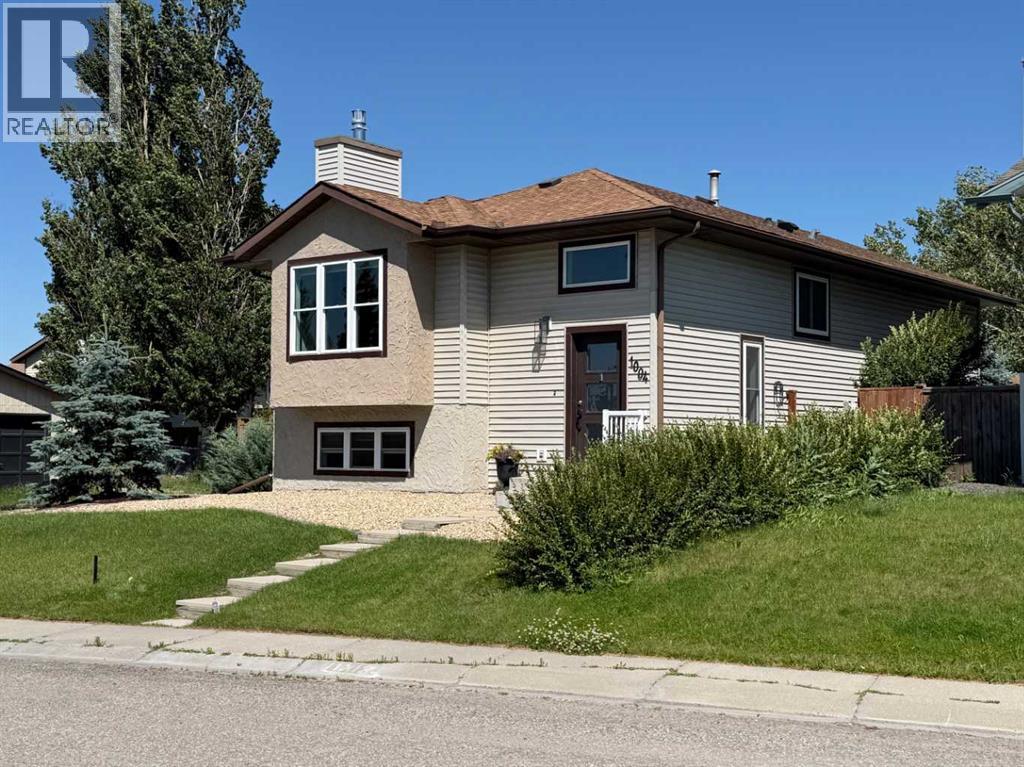 1 / 37
Listing description
MOTIVATED SELLER - Great Location! Sunshine Meadows! Just a short walk to Emerson Lake, Shopping, Church and more.
Lovely 4 (or 5) bedroom home with a double garage and two living spaces! Bathed in natural light, you’ll love the many desirable upgrades that mark both the main and lower floors of this meticulously maintained home. The upstairs kitchen features upscale cabinetry, designer tile, a farmhouse sink, and stainless-steel appliances.
The main bath has recently been upgraded with heated floors, rain shower, and vessel sink for a real European feel. The dining room has garden doors leading to a covered deck for morning coffees and breezy summer evenings. Everything is freshly painted with a decorator’s touch.
The lower level is a pleasant surprise. This two-bedroom space features large windows with plenty of natural light. There is a gas fireplace, full bath, and a nice kitchen with dishwasher and quality cabinetry!
The large xeriscaped yard is fully fenced and leads to a heated double garage! Come see for yourself. This is a charming, warm, and inviting home!
Property summary
- MLS® number
- A2341543
- Property type
- Single Family
- Building type
- House
- Square footage
- 1,050 sq ft
- Title
- Freehold
- Land size
- 547.4 square meters
- Built in
- 1989
- Annual property taxes
- $4,049.76
- Parking
- 3 spaces · Detached Garage
- Days on market
- 8 days
Features & details
- Heating
- Forced air, Natural gas
- Cooling
- None
- Basement
- Finished, Full, Separate entrance, Suite
- Flooring
- Laminate, Ceramic Tile, Linoleum
- Appliances
- Refrigerator, Dishwasher, Oven, Microwave Range Hood Combo, Window Coverings
- Exterior features
- Concrete, Vinyl siding
- Lot features
- Back lane, PVC window, No Smoking Home
- Community features
- Lake Privileges
What would this home cost you?
Based on the $550,000 asking price at a 5.00% example rate, semi-annual compounding.
Renanza Realty Inc. can represent you on this property — send an enquiry to arrange a private viewing.
Listing courtesy of Century 21 Foothills Real Estate, HIGH RIVER.
The listing data displayed here is provided in part by the Canadian Real Estate Association (CREA) through its Data Distribution Facility (DDF®) and is drawn from Boards and Associations across Canada. Information is deemed reliable but is not guaranteed accurate by CREA. The listings are held by brokerages other than Renanza Realty unless otherwise noted.
The trademarks REALTOR®, REALTORS® and the REALTOR® logo are controlled by CREA and identify real estate professionals who are members of CREA. The trademarks MLS®, Multiple Listing Service® and the associated logos identify professional services rendered by REALTOR® members of CREA to effect the purchase, sale and lease of real estate as part of a cooperative selling system.