
1004 - 1 QUARRINGTON LANE
Toronto (Banbury-Don Mills), Ontario
MLS® C13230410
$429,999
- Status
- Active
- Property type
- House
- MLS® number
- C13230410
- Bedrooms
- 1
- Bathrooms
- 1
- Year built
- —
 1 / 15
Listing description
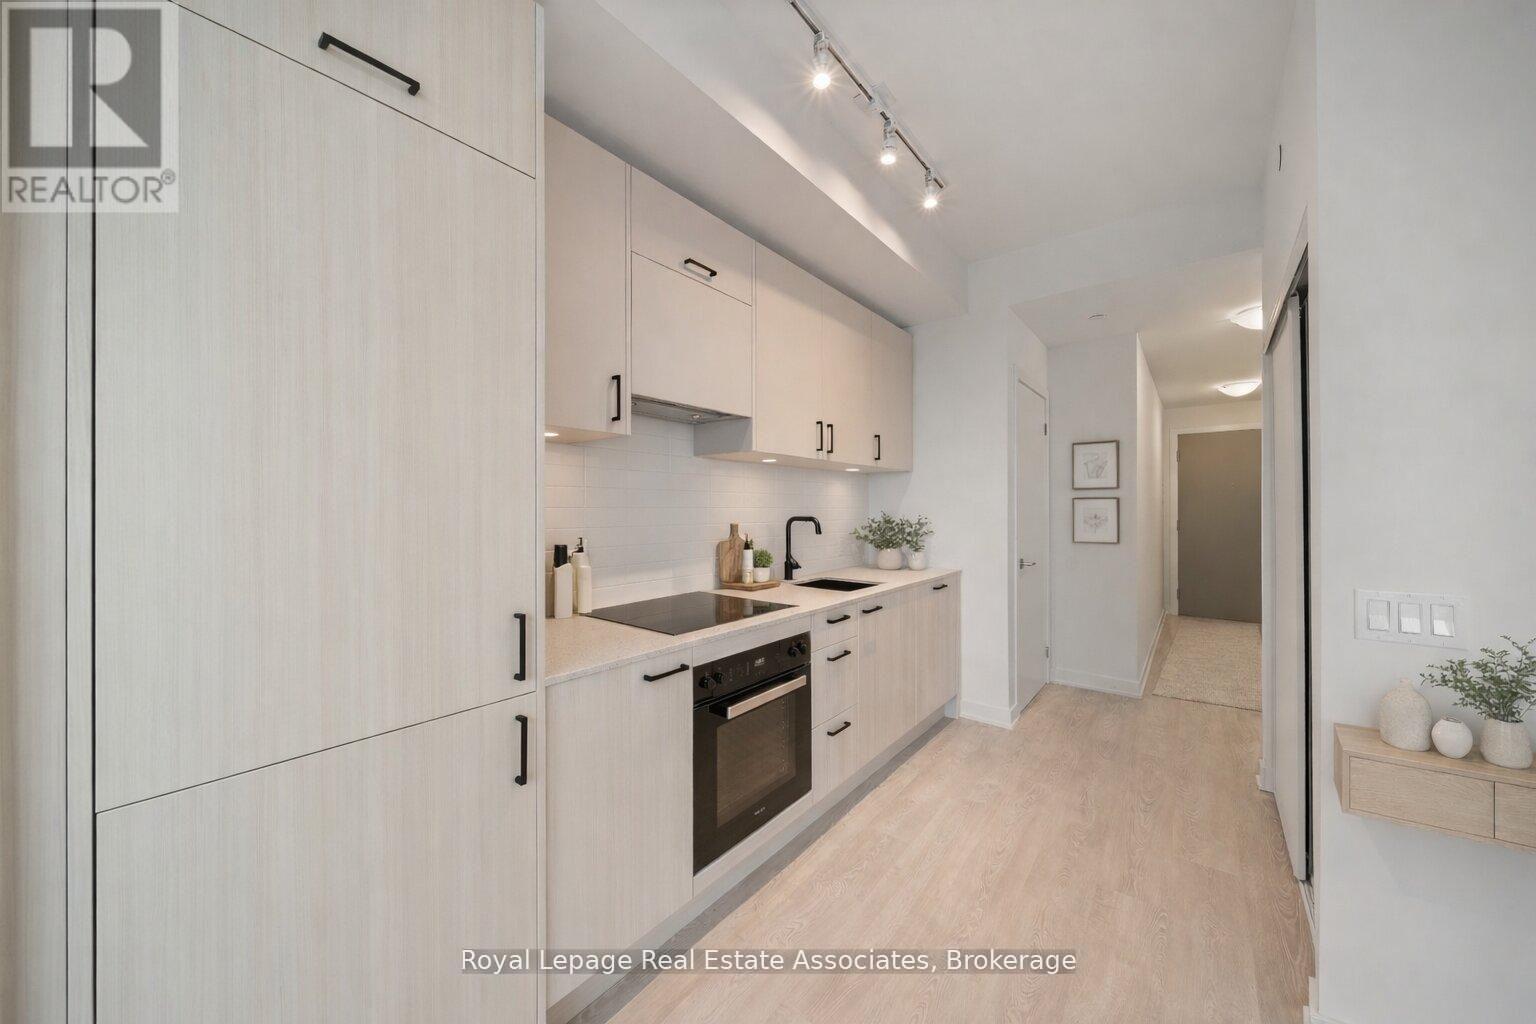
Brand new and never lived in, this bright 1 Bedroom, 1 Bathroom suite offers a modern, thoughtfully designed layout with large windows that fill the space with natural light and stunning city skyline with south west views of Toronto and the CN tower! Brand new finishes including a stylish kitchen complete with black hardware, sleek backsplash, and built-in fridge and Miele Appliances for a seamless look. The living space has been enhanced with added electrical for a mounted TV, upgraded ceiling light fixture, and linen blinds.
The bathroom includes an upgraded shower. Enjoy the convenience of ensuite laundry, and a private balcony with stunning sunset views. Located in the desirable Midtown Toronto area at the corner of don mills & Eglinton, offering exceptional access to transit, including the Eglinton subway station and the upcoming LRT, making commuting across the city effortless.
Residents enjoy walking distance to shops, restaurants, cafes, parks, and everyday amenities. With a vibrant neighbourhood feel and strong long term growth potential, this is an excellent opportunity. Registration expected by December 2026.
Property summary
- MLS® number
- C13230410
- Property type
- Single Family
- Building type
- Apartment
- Title
- Condo/Strata
- Parking
- No Garage
- Days on market
- 90 days
Features & details
- Heating
- Forced air, Natural gas
- Cooling
- Central air conditioning
- Basement
- None
- Appliances
- Washer, Refrigerator, Stove, Range, Oven, Dryer, Window Coverings
- Exterior features
- Concrete
- Lot features
- Balcony, Carpet Free, In suite Laundry
- Community features
- Pets Allowed With Restrictions
What would this home cost you?
Based on the $429,999 asking price at a 5.00% example rate, semi-annual compounding.
Renanza Realty Inc. can represent you on this property — send an enquiry to arrange a private viewing.
Listing courtesy of Royal LePage Real Estate Associates, MISSISSAUGA.
The listing data displayed here is provided in part by the Canadian Real Estate Association (CREA) through its Data Distribution Facility (DDF®) and is drawn from Boards and Associations across Canada. Information is deemed reliable but is not guaranteed accurate by CREA. The listings are held by brokerages other than Renanza Realty unless otherwise noted.
The trademarks REALTOR®, REALTORS® and the REALTOR® logo are controlled by CREA and identify real estate professionals who are members of CREA. The trademarks MLS®, Multiple Listing Service® and the associated logos identify professional services rendered by REALTOR® members of CREA to effect the purchase, sale and lease of real estate as part of a cooperative selling system.