
10031 LEONARD ROAD
Richmond, British Columbia
MLS® R3152856
$2,350,000
- Status
- Active
- Property type
- House
- MLS® number
- R3152856
- Bedrooms
- 5
- Bathrooms
- 5
- Year built
- 2002
 1 / 42
Listing description
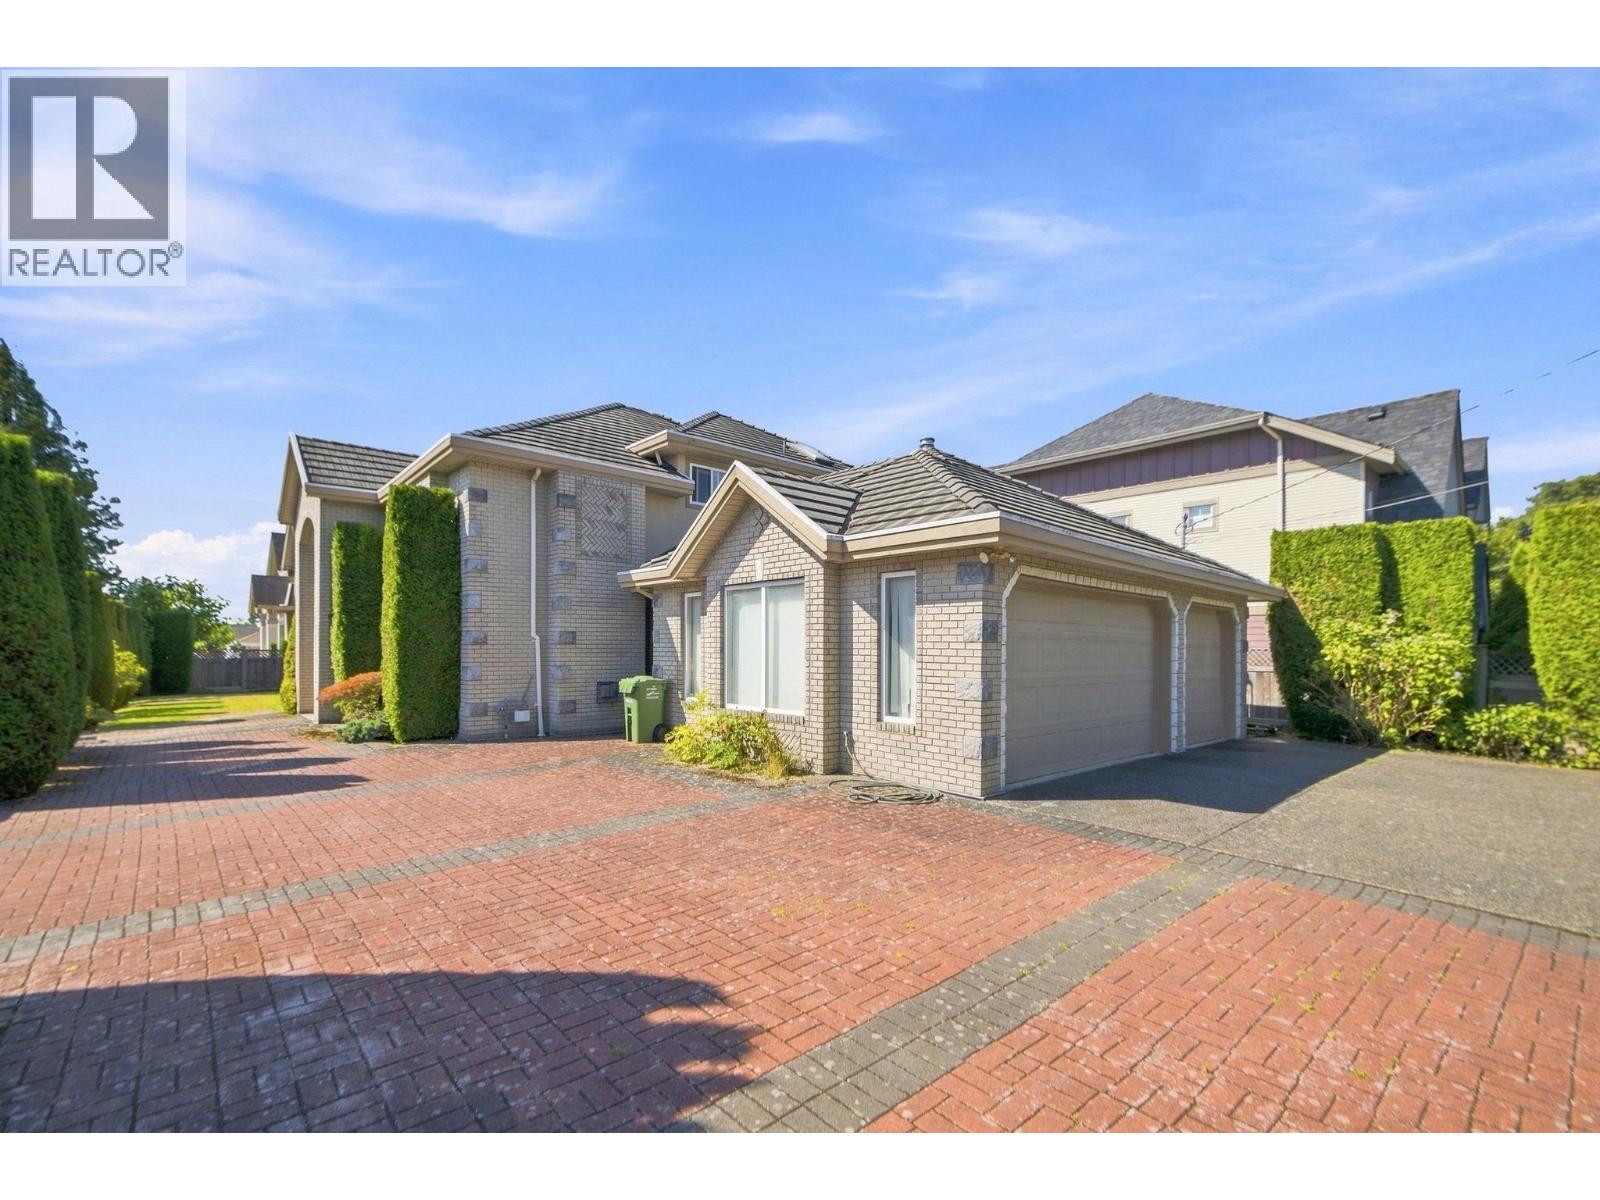
Custom-built Executive family home on a rect. 66' x 132' = 8700 sf North-South oriented corner Lot with 5 bedrooms 5 bath plus office, recreational room & a triple garage. High Ceiling in L/R & D/R with Elegant Chandelier, Crown moldings, custom millwork.
Masonry cladding, Well kept wood floor on L/R D/R & Rec, Rough in Air Conditioner & Surround Sound Music, South Back Yard, Lawn Sprinklers, Radiant Heat, Tile Roof, Wok Kitchen, etc. Walking distance to South Arm Community Centre, Public transit, Broadmoor Shopping Center. Catchment schools: McRoberts Secondary, Bridge Elementary or Whiteside Elementary with French Immersion.
Easy suite with a mortgage helper; Or convert Jack & Jill into 2 en-suite bedrooms. Great potentials with BEST value! Book your private viewings today!
Property summary
- MLS® number
- R3152856
- Property type
- Single Family
- Building type
- House
- Square footage
- 3,869 sq ft
- Title
- Freehold
- Land size
- 8714 square feet
- Built in
- 2002
- Annual property taxes
- $7,754.38
- Parking
- 6 spaces · Garage
- Days on market
- 35 days
Features & details
- Heating
- Radiant heat, Natural gas, Hot Water
- Basement
- Finished, Unknown, Unknown
- Appliances
- All
- Lot features
- Central location
- Architectural style
- 2 Level
What would this home cost you?
Based on the $2,350,000 asking price at a 5.00% example rate, semi-annual compounding.
Renanza Realty Inc. can represent you on this property — send an enquiry to arrange a private viewing.
Listing courtesy of RE/MAX City Realty, Vancouver.
The listing data displayed here is provided in part by the Canadian Real Estate Association (CREA) through its Data Distribution Facility (DDF®) and is drawn from Boards and Associations across Canada. Information is deemed reliable but is not guaranteed accurate by CREA. The listings are held by brokerages other than Renanza Realty unless otherwise noted.
The trademarks REALTOR®, REALTORS® and the REALTOR® logo are controlled by CREA and identify real estate professionals who are members of CREA. The trademarks MLS®, Multiple Listing Service® and the associated logos identify professional services rendered by REALTOR® members of CREA to effect the purchase, sale and lease of real estate as part of a cooperative selling system.