
1002A, 500 Eau Claire Avenue SW
Calgary, Alberta
MLS® A2306748
$400,000
- Status
- Active
- Property type
- House
- MLS® number
- A2306748
- Bedrooms
- 2
- Bathrooms
- 2
- Year built
- 1981
 1 / 50
Listing description
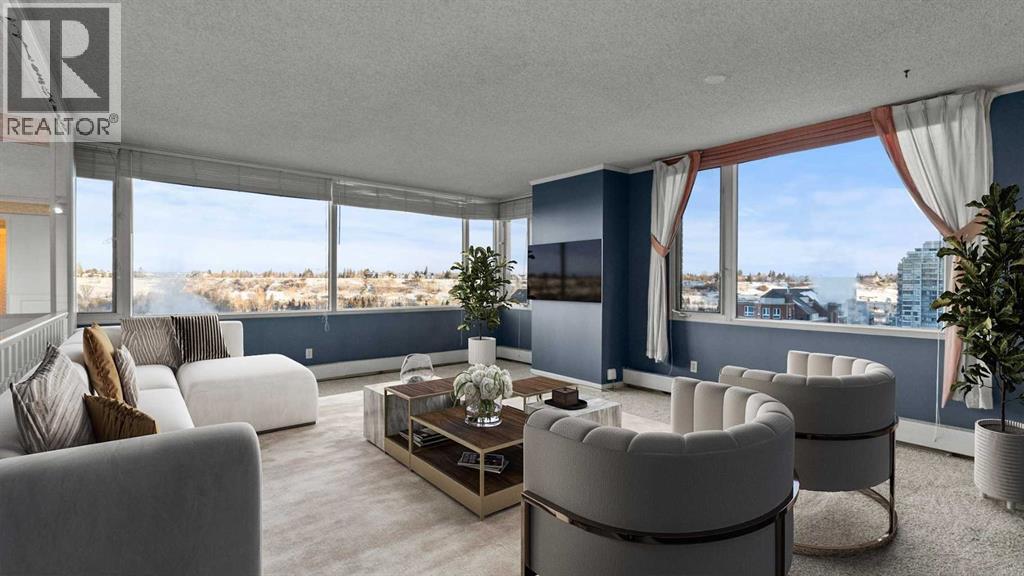
This expansive 1,756 SQ. FT. two-bedroom, two-bathroom residence is perched on the 10th floor and showcases sweeping, UNOBSTRUCTED VIEWS through wall-to-wall windows—an outlook you’ll never grow tired of.
The home features a spacious, open layout and is ready for updates, presenting an exceptional opportunity to enhance and personalize the space. Even straightforward improvements—such as replacing the flooring, fresh paint throughout, and updated lighting fixtures—would make a dramatic difference, while a more comprehensive renovation could transform the unit into a truly spectacular, custom luxury retreat. Experience refined urban living at EAU CLAIRE ESTATES, one of Calgary’s most prestigious luxury addresses.
This exclusive, impeccably maintained building offers an ELEVATED LIFESTYLE with 24-hour concierge service, on-site management, a beautifully RENOVATED LOBBY, and lush, landscaped courtyards. Residents enjoy premium amenities including a private outdoor PUTTING GREEN, fully equipped FITNESS CENTRE, INDOOR SWIMMING pool, hot tub with change rooms, secure bike storage . With only two residences per floor, privacy and tranquility are paramount.
Perfectly positioned just STEPS from the BOW RIVER, Prince’s Island Park, and Calgary’s extensive river pathway system, this location seamlessly blends nature with DOWNTOWN CONVENIENCE. Enjoy easy access to shopping, the Plus-15 network, and a short stroll to the iconic Peace Bridge, connecting you to Kensington’s vibrant cafés, boutiques, and dining scene. A rare opportunity to DESIGN YOUR DREAM home in one of Calgary’s most sought-after luxury buildings — this is Eau Claire living at its finest.
Property summary
- MLS® number
- A2306748
- Property type
- Single Family
- Building type
- Apartment
- Square footage
- 1,756 sq ft
- Title
- Condo/Strata
- Built in
- 1981
- Annual property taxes
- $3,266.00
- Parking
- None
- Days on market
- 120 days
Features & details
- Heating
- Baseboard heaters, Hot Water
- Cooling
- Central air conditioning
- Flooring
- Carpeted, Ceramic Tile
- Appliances
- Washer, Refrigerator, Range - Electric, Dishwasher, Dryer, Microwave, Oven - Built-In, Hood Fan, Window Coverings
- Exterior features
- Concrete, Brick
- Lot features
- No Animal Home, No Smoking Home, Parking
- Community features
- Pets Allowed With Restrictions
- Maintenance fee
- $1,812.42 / Monthly
What would this home cost you?
Based on the $400,000 asking price at a 5.00% example rate, semi-annual compounding.
Renanza Realty Inc. can represent you on this property — send an enquiry to arrange a private viewing.
Listing courtesy of RE/MAX First, CALGARY.
The listing data displayed here is provided in part by the Canadian Real Estate Association (CREA) through its Data Distribution Facility (DDF®) and is drawn from Boards and Associations across Canada. Information is deemed reliable but is not guaranteed accurate by CREA. The listings are held by brokerages other than Renanza Realty unless otherwise noted.
The trademarks REALTOR®, REALTORS® and the REALTOR® logo are controlled by CREA and identify real estate professionals who are members of CREA. The trademarks MLS®, Multiple Listing Service® and the associated logos identify professional services rendered by REALTOR® members of CREA to effect the purchase, sale and lease of real estate as part of a cooperative selling system.