
1002 ONTARIO STREET
Cobourg, Ontario
MLS® X13719472
$599,900
- Status
- Active
- Property type
- House
- MLS® number
- X13719472
- Bedrooms
- 3
- Bathrooms
- 1
- Year built
- —
 1 / 26
Listing description
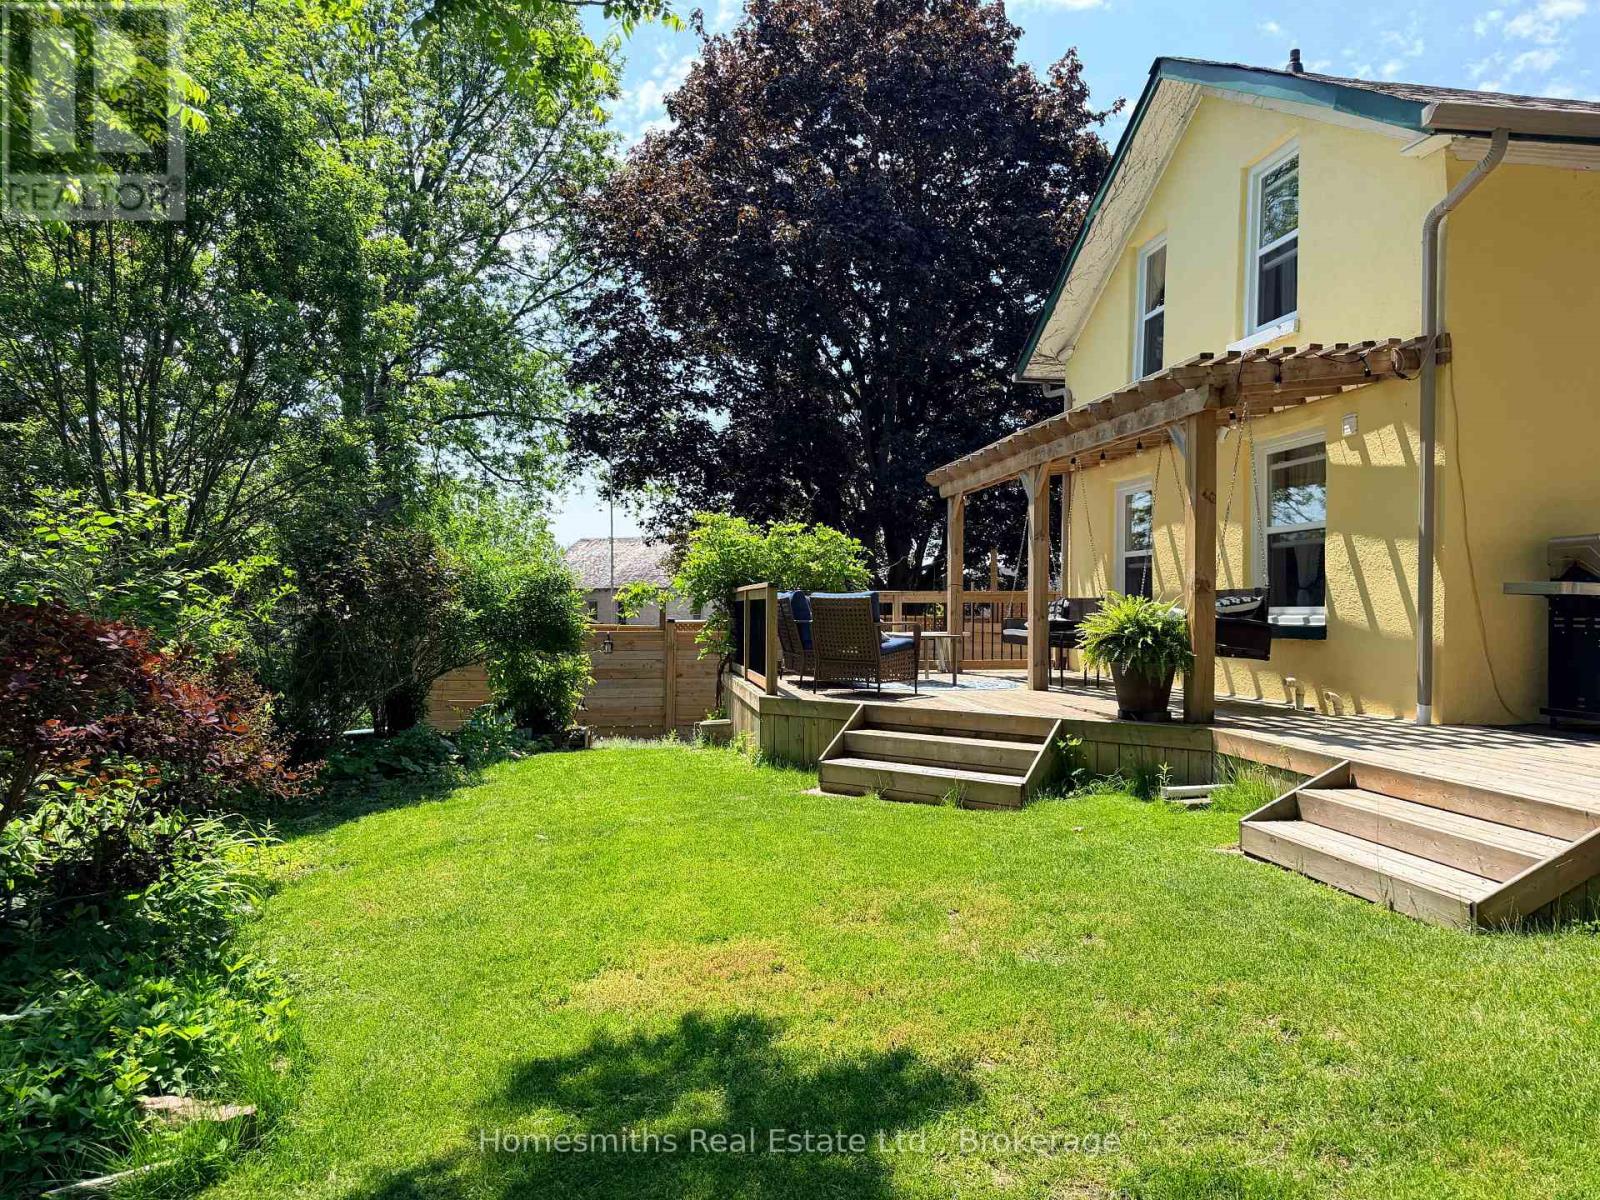
Nestled on a beautifully landscaped lot backing onto the golf course and overlooking a ravine, this unique Cobourg home offers privacy, character and a setting you simply don't find every day. Inside, the home is filled with natural light from oversized windows and skylights, with three bedrooms, main floor laundry and plenty of personality throughout. The kitchen features stone countertops, a gas range, wall ovens and stainless steel appliances, while a beautifully renovated bathroom adds a fresh, modern touch.
A number of significant updates have already been taken care of, including all new windows and patio door in 2025, along with a professionally encapsulated crawlspace with dehumidification system and added steel supports, an investment of approximately $20,000. Outside is where this property really sets itself apart. Mature trees, established gardens, multiple outdoor living spaces and a detached bunkie create a peaceful, private escape, with the golf course just beyond the backyard.
And while the setting feels tucked away, you're only minutes from Victoria Beach, downtown Cobourg, shopping, restaurants, the YMCA, Highway 401 and VIA Rail.
Property summary
- MLS® number
- X13719472
- Property type
- Single Family
- Building type
- House
- Title
- Freehold
- Land size
- 50 x 167 FT
- Annual property taxes
- $3,407.00
- Parking
- 5 spaces · No Garage
- Days on market
- 13 days
Features & details
- Heating
- Forced air, Natural gas
- Cooling
- Central air conditioning
- Basement
- Unfinished, Separate entrance, N/A, N/A
- Appliances
- Washer, Refrigerator, Dishwasher, Stove, Dryer, Water Heater
- Exterior features
- Stucco
- Lot features
- Carpet Free
What would this home cost you?
Based on the $599,900 asking price at a 5.00% example rate, semi-annual compounding.
Renanza Realty Inc. can represent you on this property — send an enquiry to arrange a private viewing.
Listing courtesy of Homesmiths Real Estate Ltd., Bowmanville.
The listing data displayed here is provided in part by the Canadian Real Estate Association (CREA) through its Data Distribution Facility (DDF®) and is drawn from Boards and Associations across Canada. Information is deemed reliable but is not guaranteed accurate by CREA. The listings are held by brokerages other than Renanza Realty unless otherwise noted.
The trademarks REALTOR®, REALTORS® and the REALTOR® logo are controlled by CREA and identify real estate professionals who are members of CREA. The trademarks MLS®, Multiple Listing Service® and the associated logos identify professional services rendered by REALTOR® members of CREA to effect the purchase, sale and lease of real estate as part of a cooperative selling system.