
1002 Fashoda Pl
Langford, British Columbia
MLS® 1047854
$789,900
- Status
- Active
- Property type
- House
- MLS® number
- 1047854
- Bedrooms
- 3
- Bathrooms
- 2
- Year built
- 2014
 1 / 35
Listing description
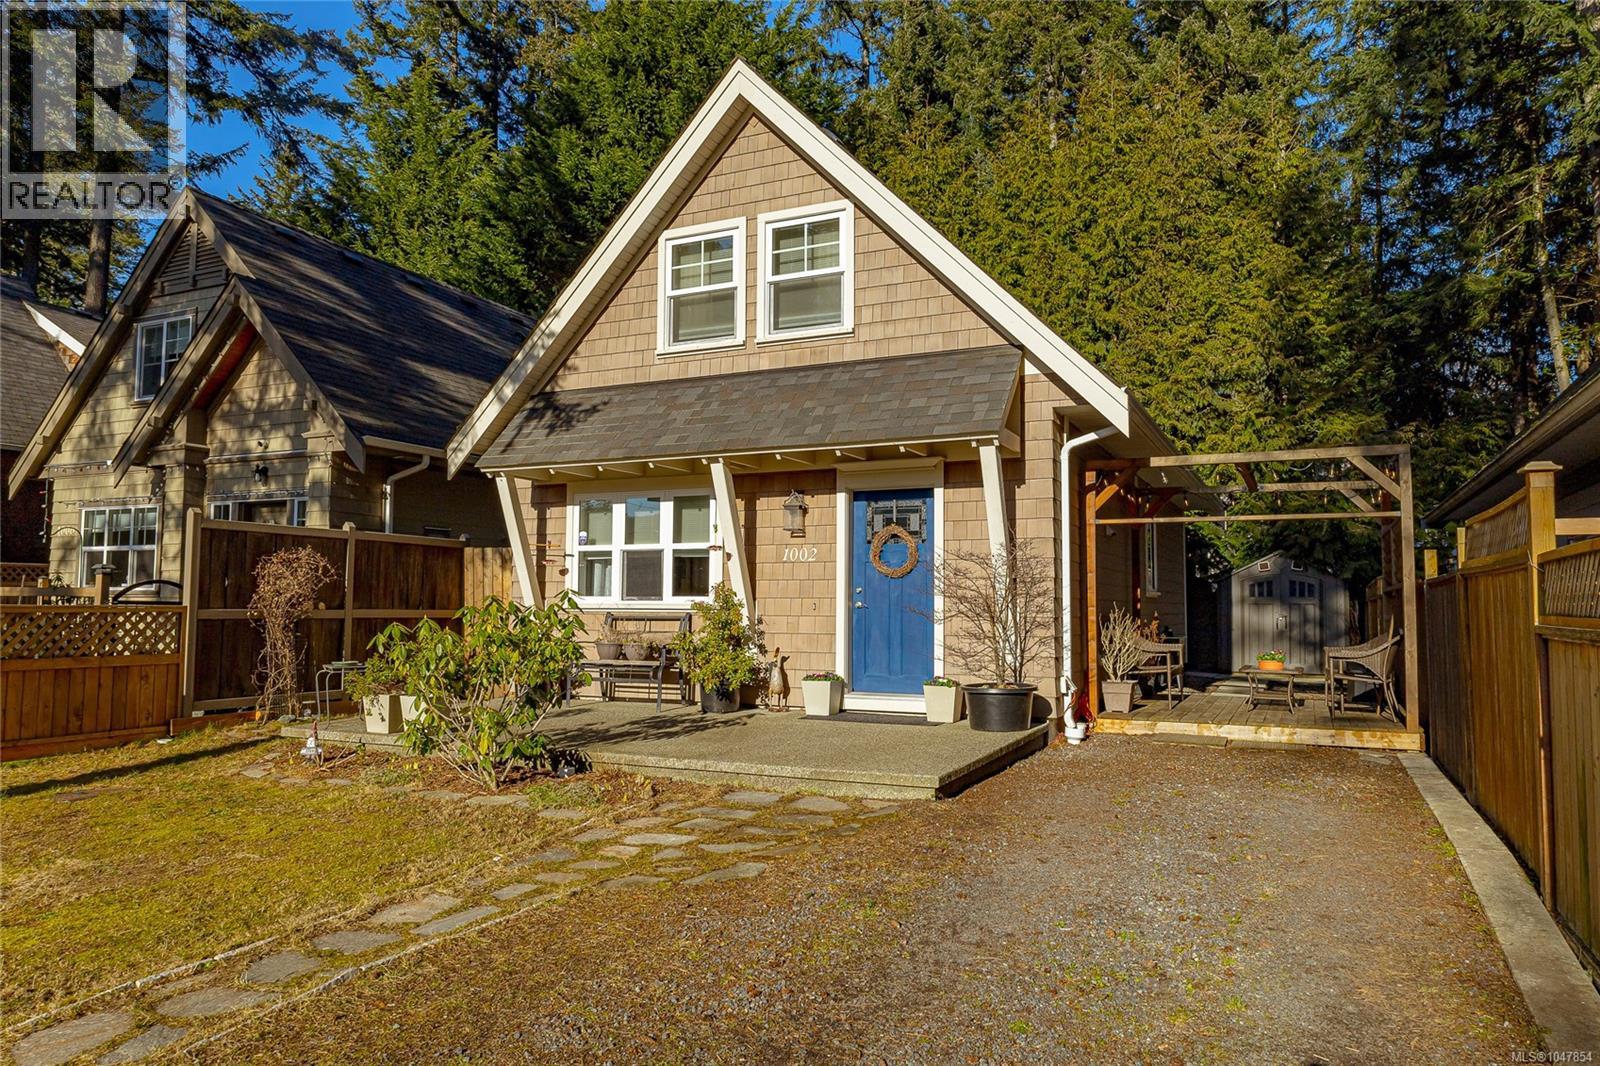
Beautiful west coast style home on a private, treed, no through street. Buillt in 2014 this well laid out plan is bright and spacious, with open concept living and dining area, engineered flooring, spacious kitchen with island, stainless steel appliances and plenty of cabinet space. Full bath and laundry also on main floor.
The main floor primary bdrm has a huge walk in closet. Up you’ll find 2 large bdrms and 2nd bath with separate spa like soaker tub. The basement offers 742 sq ft of space and is awaiting your finishing ideas.
Perfect media room, guest space, or workshop with additional space for storage. The easy-care freehold lot has 2 storage sheds, turf lawn and a raised deck to soak up the afternoon sun. Parking for 2 vehicles, could easily accommodate an RV or boat.
Perfect for first time buyers or downsizers. This well maintained home is close to schools and access to the Galloping Goose trail and an easy drive to shops in Langford.
Property summary
- MLS® number
- 1047854
- Property type
- Single Family
- Building type
- House
- Square footage
- 1,288 sq ft
- Title
- Freehold
- Land size
- 2379 square feet
- Built in
- 2014
- Annual property taxes
- $4,279.03
- Parking
- 3 spaces
- Days on market
- 2 days
Features & details
- Heating
- Baseboard heaters
- Cooling
- None
- Appliances
- Washer, Refrigerator, Range - Electric, Dishwasher, Dryer, Microwave
- Lot features
- Level lot, Other
- Architectural style
- Westcoast
What would this home cost you?
Based on the $789,900 asking price at a 5.00% example rate, semi-annual compounding.
Renanza Realty Inc. can represent you on this property — send an enquiry to arrange a private viewing.
Listing courtesy of Pemberton Holmes Ltd. - Oak Bay, Victoria.
The listing data displayed here is provided in part by the Canadian Real Estate Association (CREA) through its Data Distribution Facility (DDF®) and is drawn from Boards and Associations across Canada. Information is deemed reliable but is not guaranteed accurate by CREA. The listings are held by brokerages other than Renanza Realty unless otherwise noted.
The trademarks REALTOR®, REALTORS® and the REALTOR® logo are controlled by CREA and identify real estate professionals who are members of CREA. The trademarks MLS®, Multiple Listing Service® and the associated logos identify professional services rendered by REALTOR® members of CREA to effect the purchase, sale and lease of real estate as part of a cooperative selling system.