
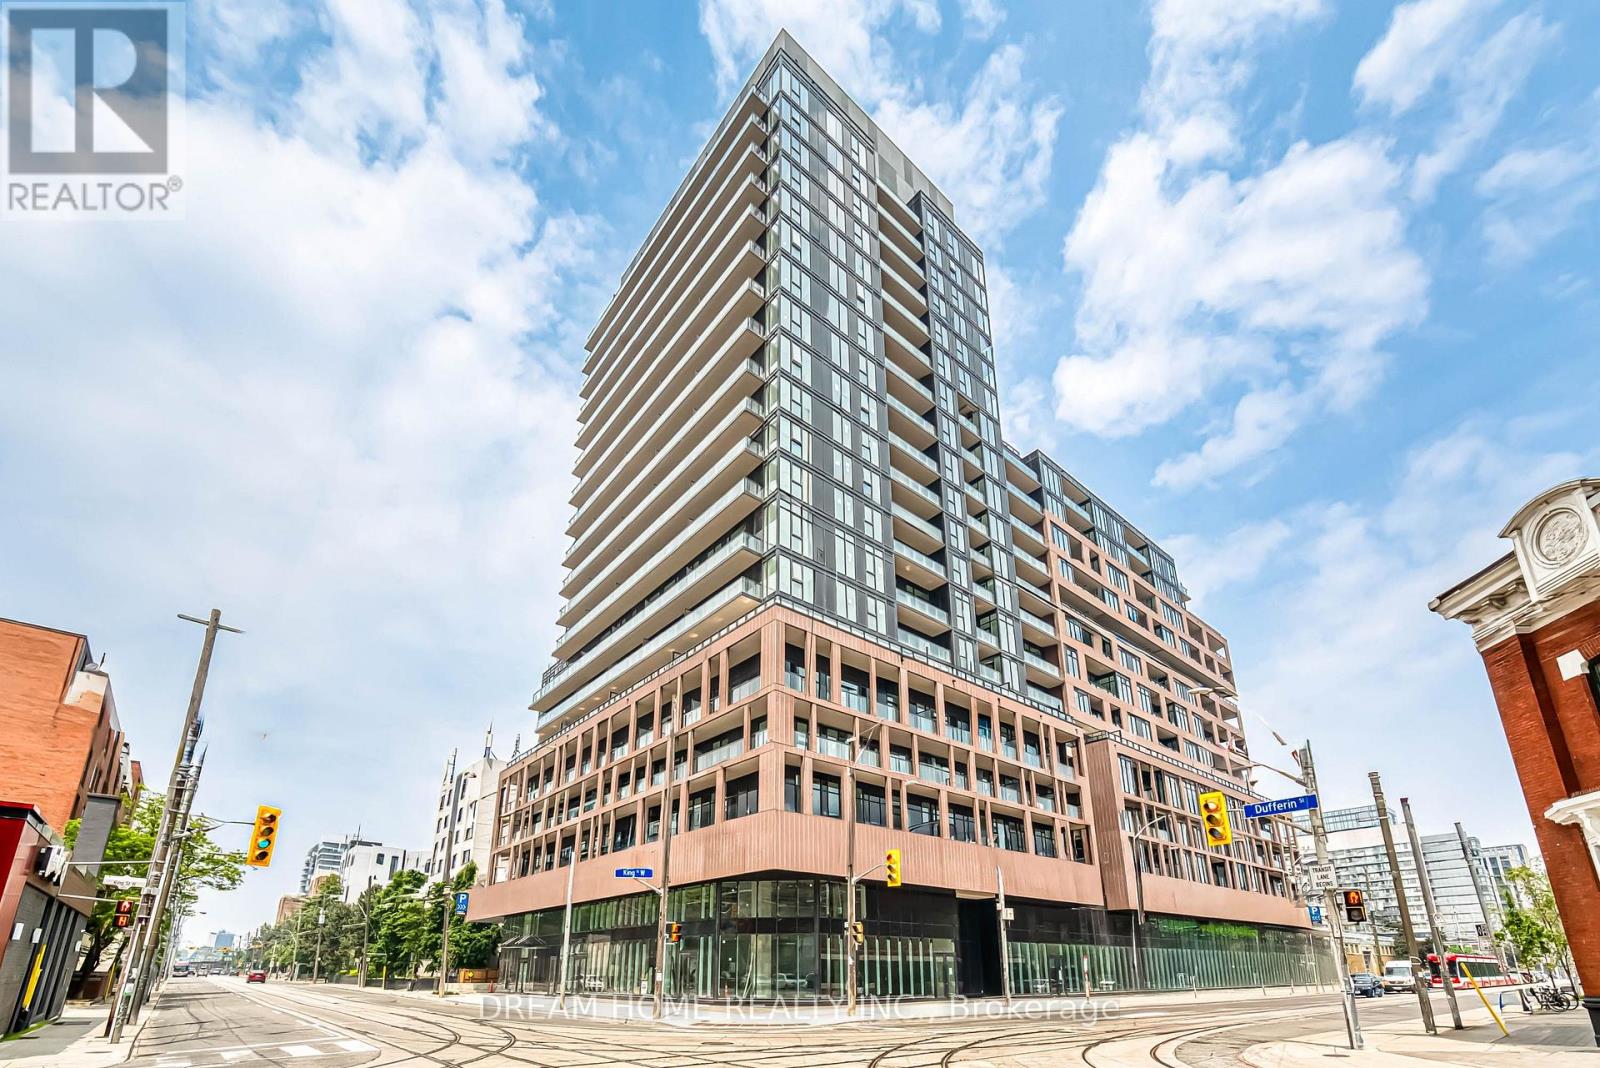
1002 - 285 DUFFERIN STREET
Toronto (South Parkdale), Ontario
MLS® W14193924
$2,400/mo
- Status
- Active
- Property type
- House
- MLS® number
- W14193924
- Bedrooms
- 2
- Bathrooms
- 2
- Year built
- —
 1 / 29
Listing description
Welcome to this modern and thoughtfully designed 1 bedroom plus 1 den, 2 bathroom suite at 285 Dufferin St in the highly sought-after XO2 Condos, ideally located at King Street West and Dufferin Street in Toronto's vibrant west-end community. Featuring a desirable north-facing exposure, this stylish residence offers a functional layout with a versatile den perfect for a home office or study area, complemented by two full bathrooms for added comfort and convenience. Residents enjoy an impressive collection of premium amenities including 24-hour concierge service, a fully equipped fitness centre, resident's lounge, game zone, golf simulator, Think Tank co-working space, private dining room, and children's playground.
Commuting is effortless with the 504 King streetcar at your doorstep and Exhibition GO Station nearby, providing convenient access to downtown Toronto and beyond. Everyday essentials are easily accessible with Metro, Canadian Tire, grocery stores, restaurants, and local shops just minutes away. Enjoy proximity to the Canadian National Exhibition (CNE), Exhibition Place, Liberty Village, and the vibrant dining and entertainment scene along King Street West.
Drivers will appreciate quick access to the Gardiner Expressway for seamless travel throughout the GTA. Combining a flexible 1-bedroom plus den layout, two full bathrooms, outstanding building amenities, and excellent transit connectivity, this residence offers an exceptional leasing opportunity in one of Toronto's most dynamic and convenient neighborhoods. Some photos may have been virtually staged.
Furniture and décor shown are for illustration purposes only and do not represent the current condition of the property.
Property summary
- MLS® number
- W14193924
- Property type
- Single Family
- Building type
- Apartment
- Title
- Condo/Strata
- Parking
- No Garage
- Days on market
- 0 days
Features & details
- Heating
- Forced air, Natural gas
- Cooling
- Central air conditioning
- Basement
- None
- Appliances
- Washer, Refrigerator, Dishwasher, Stove, Oven, Dryer, Microwave, Oven - Built-In
- Exterior features
- Concrete
- Lot features
- Balcony, In suite Laundry
- Community features
- Pets not Allowed
Renanza Realty Inc. can represent you on this property — send an enquiry to arrange a private viewing.
Listing courtesy of DREAM HOME REALTY INC., MARKHAM.
The listing data displayed here is provided in part by the Canadian Real Estate Association (CREA) through its Data Distribution Facility (DDF®) and is drawn from Boards and Associations across Canada. Information is deemed reliable but is not guaranteed accurate by CREA. The listings are held by brokerages other than Renanza Realty unless otherwise noted.
The trademarks REALTOR®, REALTORS® and the REALTOR® logo are controlled by CREA and identify real estate professionals who are members of CREA. The trademarks MLS®, Multiple Listing Service® and the associated logos identify professional services rendered by REALTOR® members of CREA to effect the purchase, sale and lease of real estate as part of a cooperative selling system.