
1002 - 19 SINGER COURT
Toronto (Bayview Village), Ontario
MLS® C14136350
$2,500/mo
- Status
- Active
- Property type
- House
- MLS® number
- C14136350
- Bedrooms
- 2
- Bathrooms
- 1
- Year built
- —
 1 / 35
Listing description
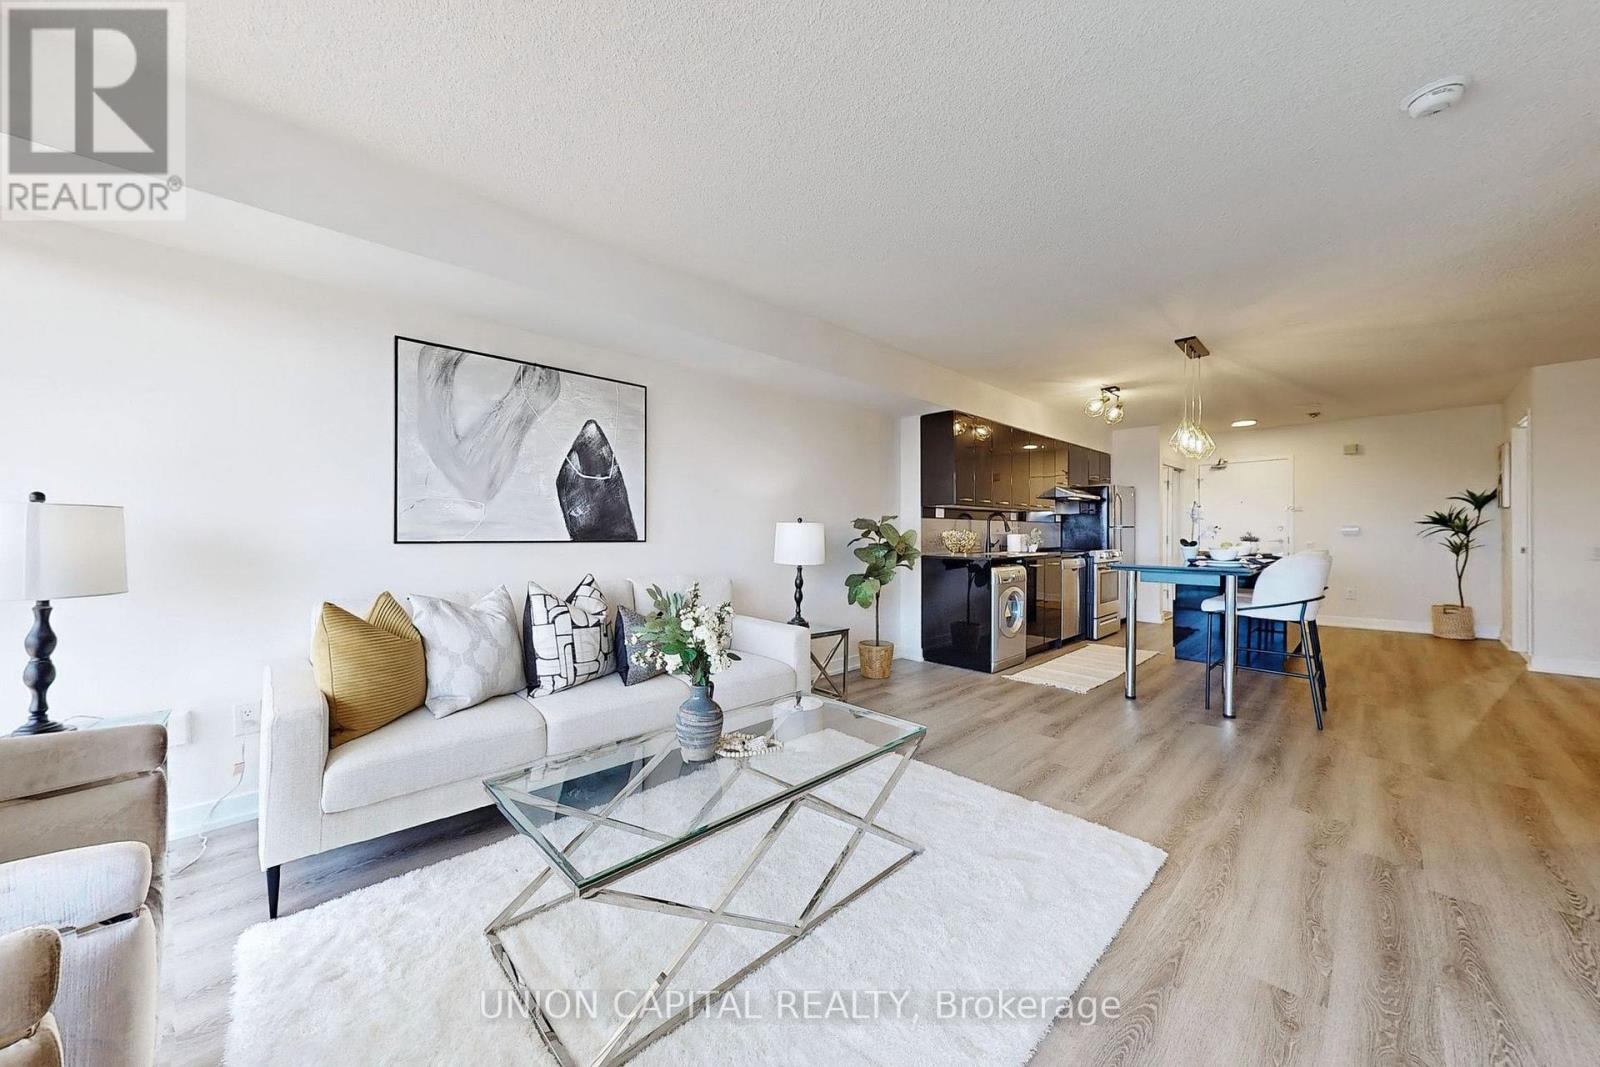
Super Spacious 1 + Den Condo Unit, 842 sqft (Total) = 739 sqft (interior)+ 103 sqft (balcony)Located On Sheppard Subway Line between Bessarion Subway Station and Leslie Subway Station, Approximately 5 to 7 Minutes Walking Distance. The Unit Is Unfurnished. Highlights: Modern Kitchen With Oversized Island, Unobstructed South-facing View, Den Perfect for Home Office Or As An Extra Bedroom.
Recent Upgrades: New Flooring, New Light Fixtures, Upgraded Stove And Dishwasher. 24/7 Security, Indoor Pool, Steam Sauna, Large Equipped Gym, Basketball & Badminton Court, Billiard, Foosball, Yoga Room, Karaoke Lounge, Movie Room, Kids Play Room & Pet Spa. Includes: Spacious Underground Parking Spot (can fit two medium size cars) & One Locker.
Transportation/Commute: Located on Sheppard Subway Line, Near TTC Subway Stations (Bessarion &Leslie), Oriole Go Station, North York General Hospital, IKEA, Canadian Tire, Banks, Minimarket, Restaurants, Medical/Dental Offices and Pharmacies/Drug Stores, Gas Stations, Neighborhood Parks, Ravines & The Newly Built Community Center and Library. Easy Access To Highways 401 & 404. Close to Bayview Village Shopping Center, Fairview Mall & Grocery Stores.
Property summary
- MLS® number
- C14136350
- Property type
- Single Family
- Building type
- Apartment
- Title
- Condo/Strata
- Parking
- 1 space · Garage, Underground
- Days on market
- 4 days
Features & details
- Heating
- Forced air, Natural gas
- Cooling
- Central air conditioning
- Basement
- None
- Flooring
- Laminate
- Appliances
- Washer, Refrigerator, Dishwasher, Stove, Oven, Dryer, Microwave, Hood Fan, Window Coverings
- Exterior features
- Concrete
- Lot features
- Ravine, Balcony
- Community features
- Community Centre, Pets Allowed With Restrictions
- Pool
- Indoor pool
Renanza Realty Inc. can represent you on this property — send an enquiry to arrange a private viewing.
Listing courtesy of UNION CAPITAL REALTY, RICHMOND HILL.
The listing data displayed here is provided in part by the Canadian Real Estate Association (CREA) through its Data Distribution Facility (DDF®) and is drawn from Boards and Associations across Canada. Information is deemed reliable but is not guaranteed accurate by CREA. The listings are held by brokerages other than Renanza Realty unless otherwise noted.
The trademarks REALTOR®, REALTORS® and the REALTOR® logo are controlled by CREA and identify real estate professionals who are members of CREA. The trademarks MLS®, Multiple Listing Service® and the associated logos identify professional services rendered by REALTOR® members of CREA to effect the purchase, sale and lease of real estate as part of a cooperative selling system.