
1002, 145 Point Drive NW
Calgary, Alberta
MLS® A2318505
$329,900
- Status
- Active
- Property type
- House
- MLS® number
- A2318505
- Bedrooms
- 2
- Bathrooms
- 2
- Year built
- 1979
 1 / 26
Listing description
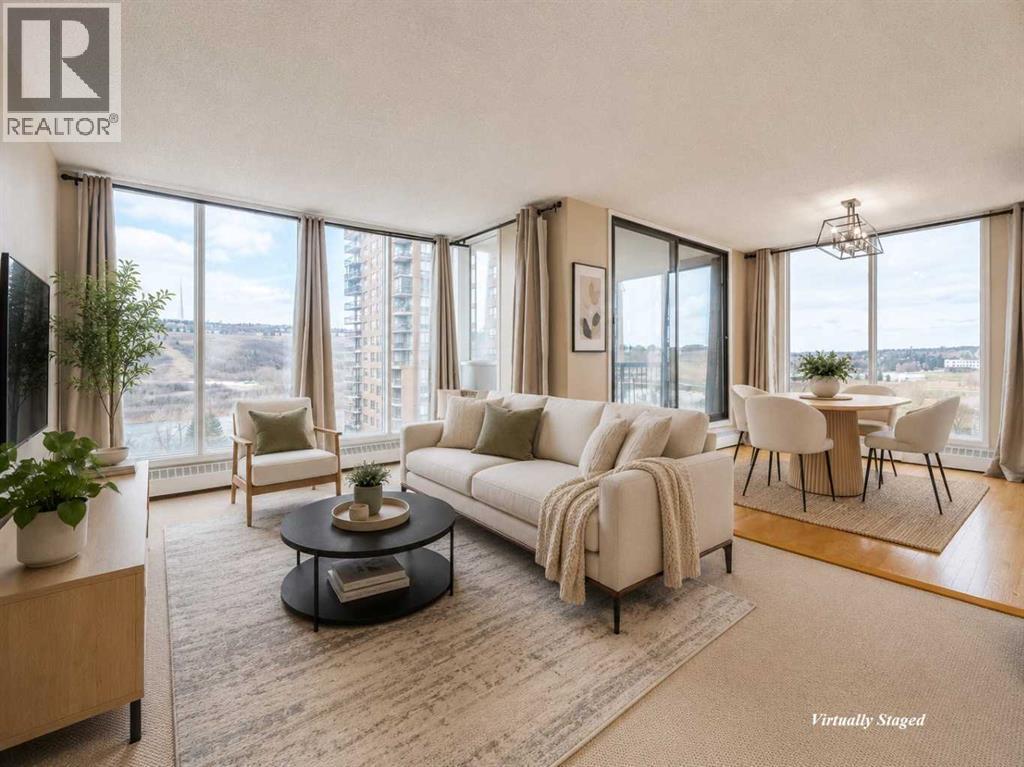
An absolutely gorgeous corner unit with stunning views of the Bow River. This South facing 953 Square foot condo has floor to ceiling windows offering amazing sunlight throughout the day. Fantastic layout featuring 2 bedrooms, 1.
5 baths, in-suite laundry, underground parking, & a separate storage locker. The traditional kitchen is equipped with lots of cabinets, ample counter space, and a pantry. The huge primary bedroom comes with a 2 large closets & a 2 piece ensuite bath.
The spacious second bedroom can be used as a flex room for an office/den, hobby room, or guest room. Additionally, this unit boasts views of the Bow river from practically every window. The large private balcony overlooks the Bow river and is surrounded by beautiful trees that change color throughout the year.
This Adult 18+ concrete building has 24 hour concierge service, comes with a car wash bay, a communal rooftop patio, a meeting room/library, 3 elevators, on-site retailers, & much more. The condo fees include all utilities (heat, electricity and water). The Riverside Club next door (inquire about special rates for residents) boasts a luxurious saltwater pool, a relaxing hot tub, a fully equipped gym, tennis courts, and a golf academy.
This amazing location is close to the University of Calgary, Foothills Hospital, Children's Hospital, Market Mall, Edworthy Park, Bow river walking paths, cafes, restaurants, shopping, Downtown & much much more. Whether it's your first purchase, looking to downsize, or searching for an investment opportunity, this remarkable condo caters to all and is a must see!
Property summary
- MLS® number
- A2318505
- Property type
- Single Family
- Building type
- Apartment
- Square footage
- 953 sq ft
- Title
- Condo/Strata
- Built in
- 1979
- Annual property taxes
- $2,258.00
- Parking
- 1 space · Underground
- Days on market
- 82 days
Features & details
- Heating
- Baseboard heaters
- Cooling
- None
- Flooring
- Hardwood, Carpeted, Linoleum
- Appliances
- Washer, Refrigerator, Dishwasher, Stove, Dryer, Microwave Range Hood Combo
- Exterior features
- Concrete, Brick
- Lot features
- No Animal Home, No Smoking Home, Parking
- Community features
- Pets Allowed With Restrictions, Age Restrictions
- Maintenance fee
- $910.81 / Monthly
What would this home cost you?
Based on the $329,900 asking price at a 5.00% example rate, semi-annual compounding.
Renanza Realty Inc. can represent you on this property — send an enquiry to arrange a private viewing.
Listing courtesy of RE/MAX House of Real Estate, CALGARY.
The listing data displayed here is provided in part by the Canadian Real Estate Association (CREA) through its Data Distribution Facility (DDF®) and is drawn from Boards and Associations across Canada. Information is deemed reliable but is not guaranteed accurate by CREA. The listings are held by brokerages other than Renanza Realty unless otherwise noted.
The trademarks REALTOR®, REALTORS® and the REALTOR® logo are controlled by CREA and identify real estate professionals who are members of CREA. The trademarks MLS®, Multiple Listing Service® and the associated logos identify professional services rendered by REALTOR® members of CREA to effect the purchase, sale and lease of real estate as part of a cooperative selling system.