
10010 THE TRAIL
Lambton Shores (Grand Bend), Ontario
MLS® X13882750
$1,049,900
- Status
- Active
- Property type
- House
- MLS® number
- X13882750
- Bedrooms
- 5
- Bathrooms
- 3
- Year built
- —
 1 / 50
Listing description
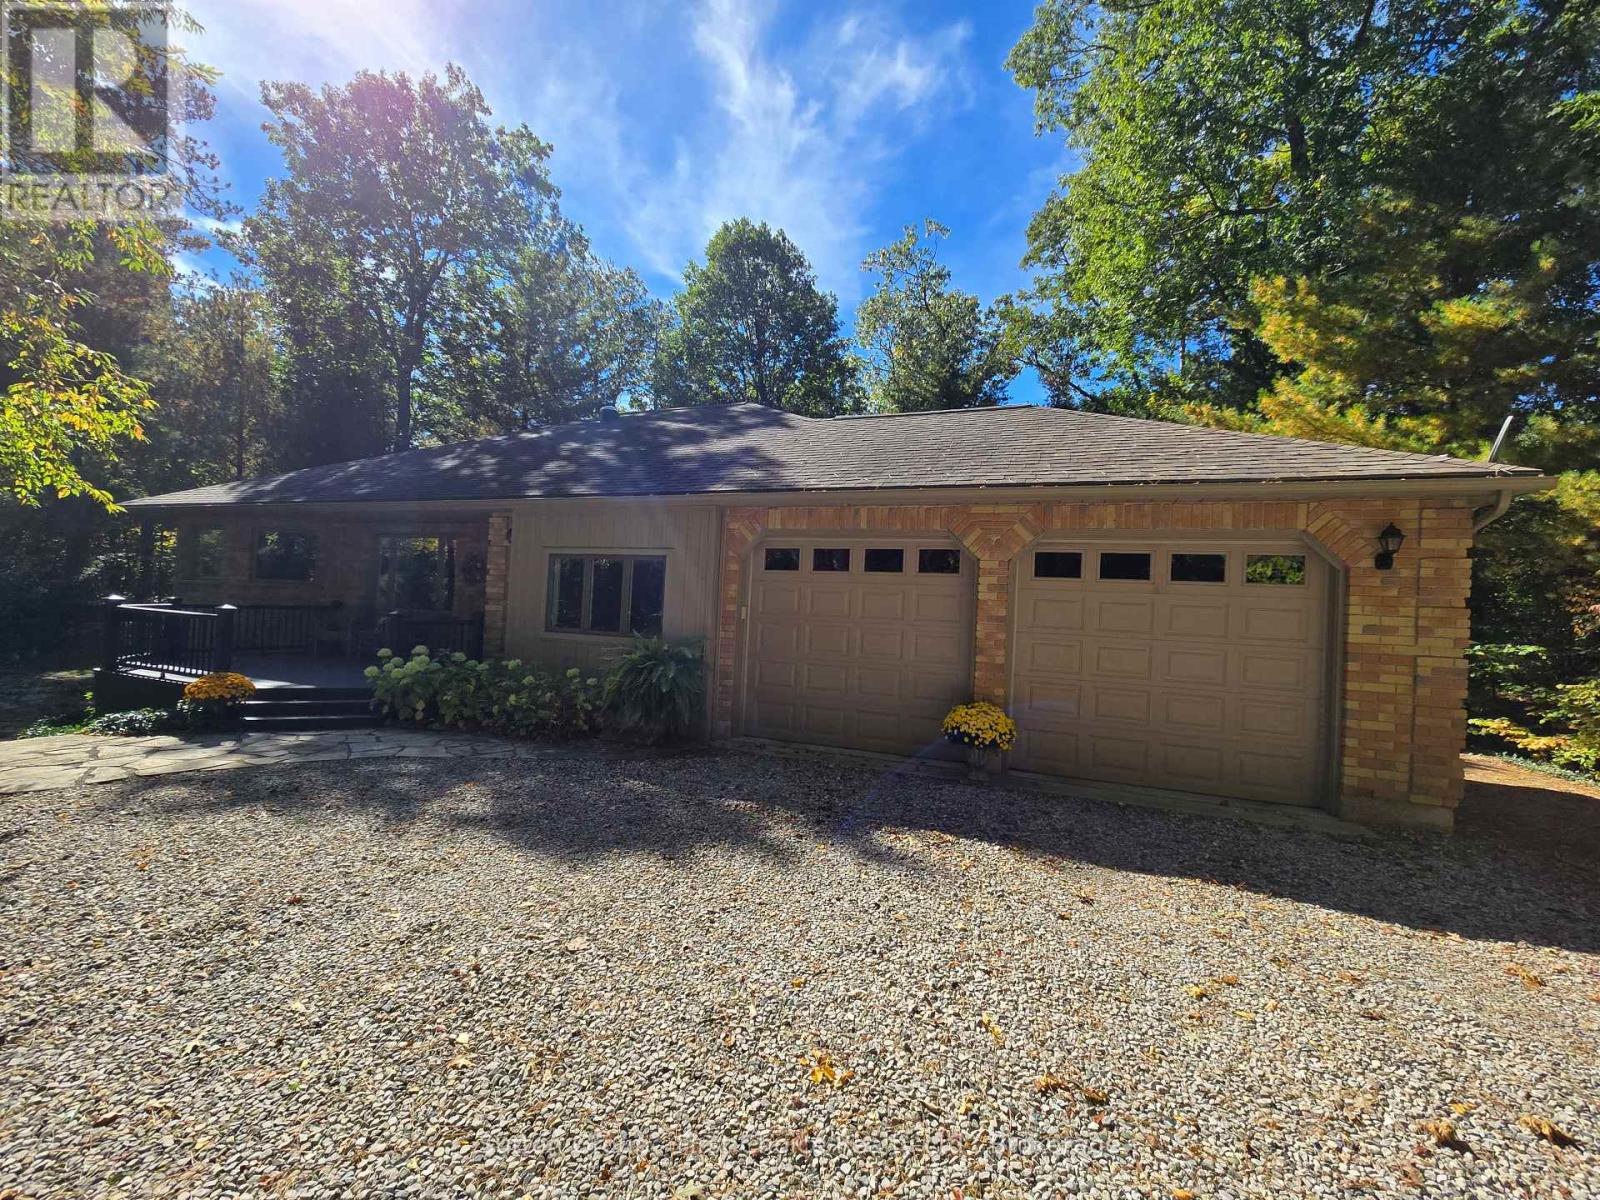
Welcome to 10010 The Trail in Grand Bend. This immaculately maintained, solid brick bungalow is nestled on a picturesque and very private 0. 62 acre lot in sought after 'Huron Woods'.
Offering 5 bedrooms (main floor office optional bed) and 3 baths, and a fully finished basement, this home offers plenty of space for the growing family or for entertaining. Spacious primary bedroom with walk-in closet and 5pc Ensuite with tub and walk-in shower. Every window in the home showcases panoramic views of the surrounding woods / beautiful landscaping, including the above grade basement windows.
Bright and spacious kitchen features quarts countertops. Natural gas fireplaces in both the Living and Rec Room; The screened in covered rear porch is the perfect place to enjoy 3 season scenery. The 24'x28'shop is insulted with natural gas heater and is perfect for hobbyist / woodworker or simply for storage.
2 car-attached garage with garage to basement entry. Deeded private beach accesses (for residents only) is less than a 10 minute picturesque walk away! Access to some of the best amenities in town include clubhouse area with playground, basketball/tennis/pickle ball courts, canoe racks, pond for fishing and skating.
Don't miss your opportunity to make call the dream property your home!
Property summary
- MLS® number
- X13882750
- Property type
- Single Family
- Building type
- House
- Title
- Freehold
- Land size
- 144.3 FT ; Irregular
- Annual property taxes
- $6,252.00
- Parking
- 8 spaces · Attached Garage, Garage
- Days on market
- 3 days
Features & details
- Heating
- Forced air, Natural gas
- Cooling
- Central air conditioning
- Basement
- Finished, Full, Walk-up, N/A, N/A
- Appliances
- Washer, Refrigerator, Water meter, Central Vacuum, Dishwasher, Stove, Dryer, Garage door opener remote(s), Water Heater
- Exterior features
- Wood, Brick
- Lot features
- Wooded area, Irregular lot size, Lane
- Community features
- Community Centre
- View
- Lake view
- Architectural style
- Bungalow
What would this home cost you?
Based on the $1,049,900 asking price at a 5.00% example rate, semi-annual compounding.
Renanza Realty Inc. can represent you on this property — send an enquiry to arrange a private viewing.
Listing courtesy of Sutton Group - First Choice Realty Ltd., STRATFORD.
The listing data displayed here is provided in part by the Canadian Real Estate Association (CREA) through its Data Distribution Facility (DDF®) and is drawn from Boards and Associations across Canada. Information is deemed reliable but is not guaranteed accurate by CREA. The listings are held by brokerages other than Renanza Realty unless otherwise noted.
The trademarks REALTOR®, REALTORS® and the REALTOR® logo are controlled by CREA and identify real estate professionals who are members of CREA. The trademarks MLS®, Multiple Listing Service® and the associated logos identify professional services rendered by REALTOR® members of CREA to effect the purchase, sale and lease of real estate as part of a cooperative selling system.