
1001 OXFORD STREET E
London East (East G), Ontario
MLS® X13491846
$399,500
- Status
- Active
- Property type
- Multi-family
- MLS® number
- X13491846
- Bedrooms
- 2
- Bathrooms
- 3
- Year built
- —
 1 / 12
Listing description
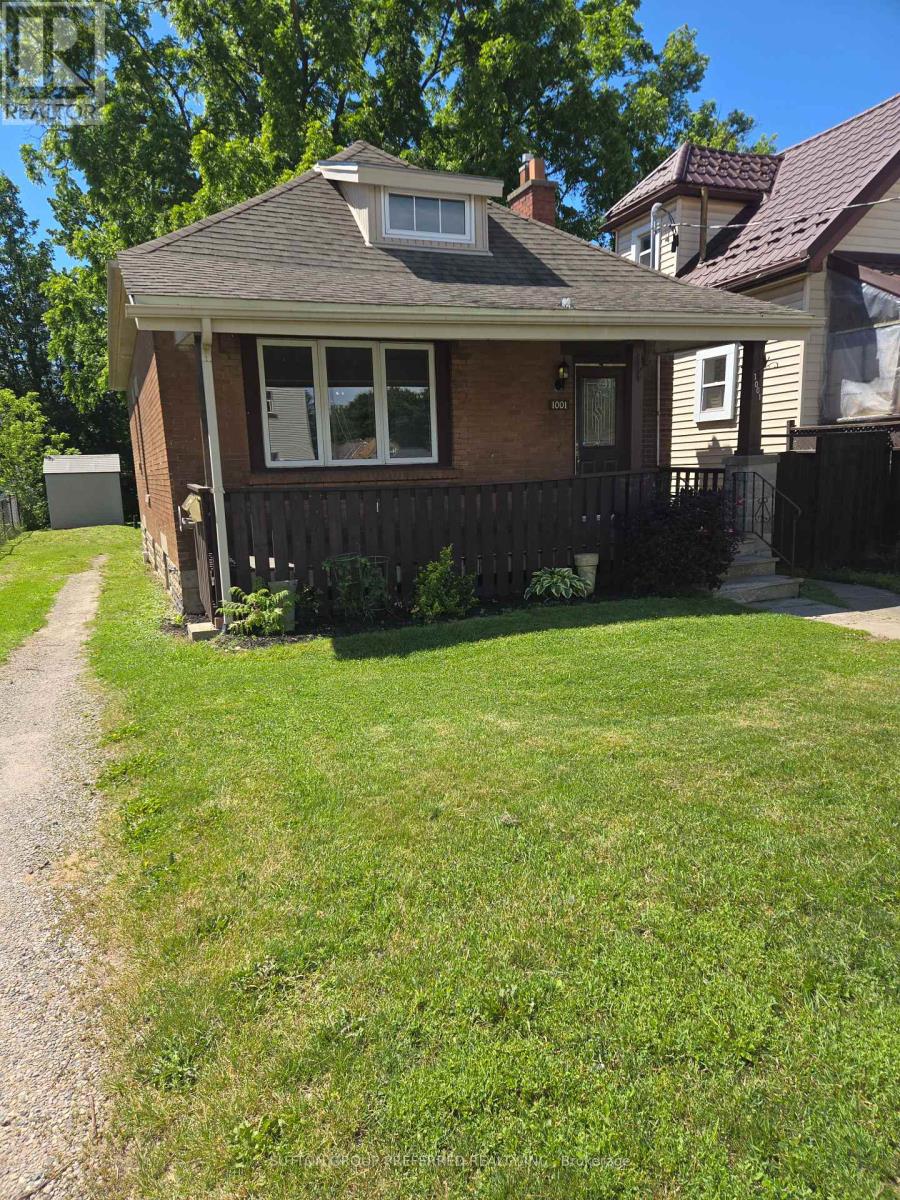
One floor duplex located just steps from Quebec Street, The unit is close to Fanshawe College on the main bus route. Front unit has been updated with the galley style kitchen. Both of the units have laundry hook ups.
All of the windows on the main floor have been updated. The electrical has been updated and is now a 200 amp service. The main floor ceilings have been redone with the studs being 8 inch to add a future 2nd floor to the home.
The front unit is larger than the rear. The basement is unfinished with separate entrance on the west side of the home. Large rear yard with patio off the rear unit.
There are plans and permits that will allow for a new garage. Front unit is vacant and is perfect for the buyer to move in. Water heater is owned.
Possession is flexible if required.
Property summary
- MLS® number
- X13491846
- Property type
- Multi-family
- Building type
- Duplex
- Land size
- 40 x 131.3 FT
- Annual property taxes
- $3,195.00
- Parking
- 3 spaces · No Garage
- Days on market
- 84 days
Features & details
- Heating
- Forced air, Natural gas
- Cooling
- None
- Basement
- Unfinished, Separate entrance, N/A, N/A
- Appliances
- Water Heater
- Exterior features
- Brick
- Architectural style
- Bungalow
What would this home cost you?
Based on the $399,500 asking price at a 5.00% example rate, semi-annual compounding.
Renanza Realty Inc. can represent you on this property — send an enquiry to arrange a private viewing.
Listing courtesy of SUTTON GROUP PREFERRED REALTY INC., LONDON.
The listing data displayed here is provided in part by the Canadian Real Estate Association (CREA) through its Data Distribution Facility (DDF®) and is drawn from Boards and Associations across Canada. Information is deemed reliable but is not guaranteed accurate by CREA. The listings are held by brokerages other than Renanza Realty unless otherwise noted.
The trademarks REALTOR®, REALTORS® and the REALTOR® logo are controlled by CREA and identify real estate professionals who are members of CREA. The trademarks MLS®, Multiple Listing Service® and the associated logos identify professional services rendered by REALTOR® members of CREA to effect the purchase, sale and lease of real estate as part of a cooperative selling system.