
1001 Osler STREET
Saskatoon, Saskatchewan
MLS® SK038543
$619,900
- Status
- Active
- Property type
- House
- MLS® number
- SK038543
- Bedrooms
- 3
- Bathrooms
- 3
- Year built
- 2023
 1 / 32
Listing description
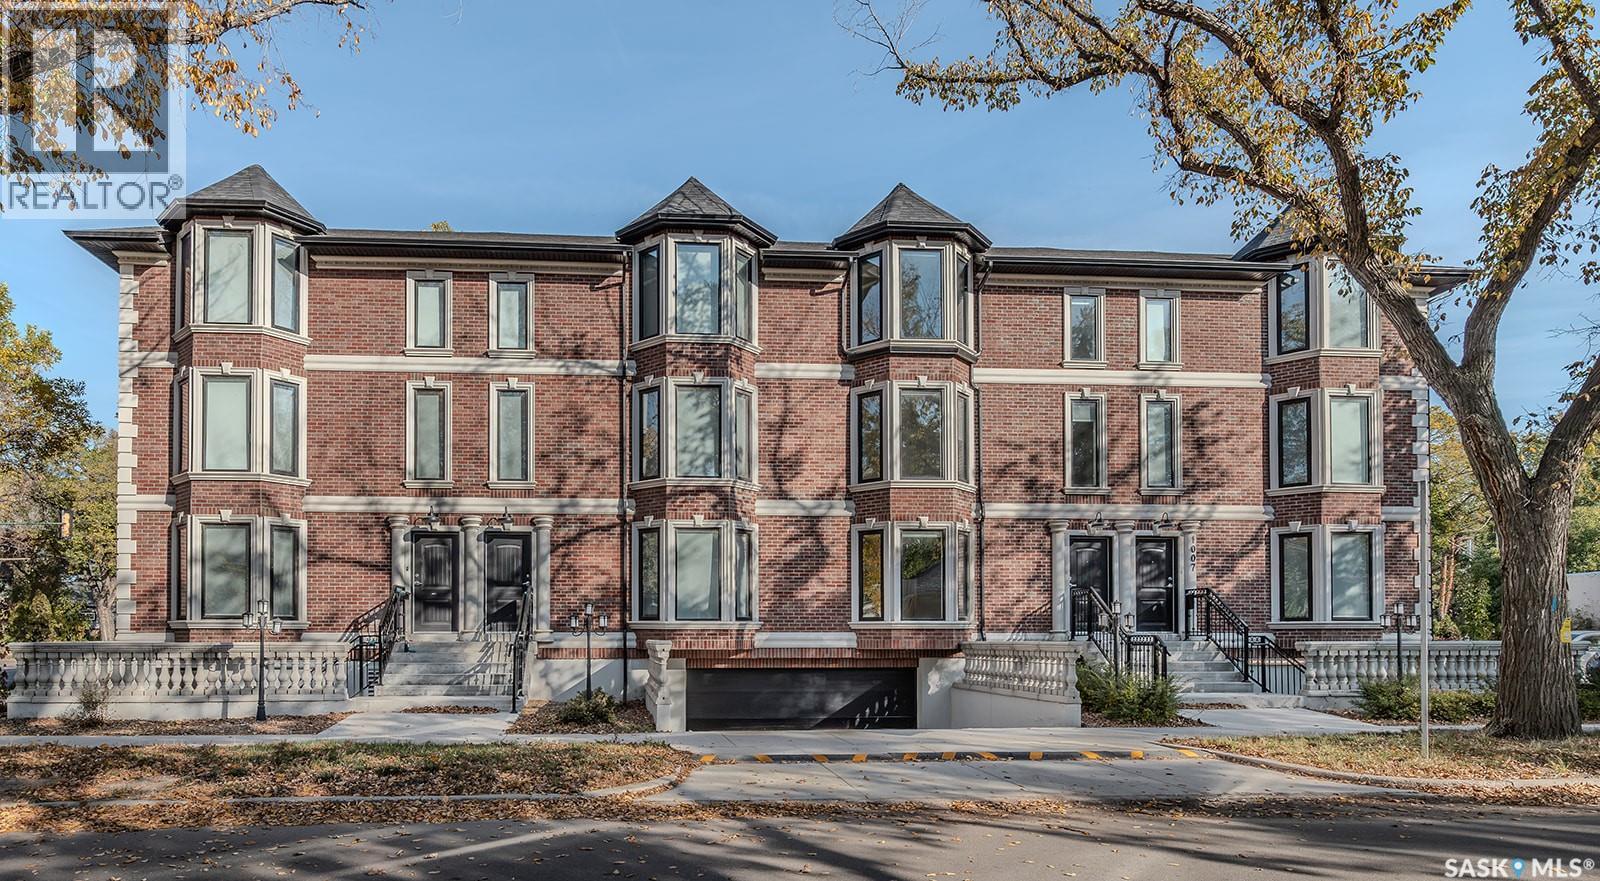
Stunning attached townhouse with flawless features and top-of-the-line finishes, this dream home is guaranteed to impress! From pristine hardwoods and quality tile to a unique, light-filled layout, every detail has been crafted to perfection. Live in it or use it as an income property—either way, you’ll be making a solid investment.
The location is unbeatable, just steps from the University of Saskatchewan, the scenic riverbank, and a short walk to downtown, putting you right in the heart of all the action. Part of the highly exclusive Boston Brownstone project—featuring only 4 luxury units—this property raises the bar with in-floor heat, a full custom cabinetry package, real masonry feature walls, spacious rooms, luxurious bathrooms and including two balconies. This is truly a once-in-a-lifetime opportunity to own something special in Saskatoon.
Don’t wait—call now to book your private tour before it’s gone!
Property summary
- MLS® number
- SK038543
- Property type
- Single Family
- Building type
- Row / Townhouse
- Square footage
- 1,605 sq ft
- Title
- Condo/Strata
- Land size
- 6495 square feet
- Built in
- 2023
- Annual property taxes
- $7,191.00
- Parking
- Parking Space(s), Surfaced
- Days on market
- 80 days
Features & details
- Heating
- Forced air, In Floor Heating, Natural gas
- Appliances
- Washer, Refrigerator, Dishwasher, Stove, Dryer, Oven - Built-In, Central Vacuum - Roughed In
- Lot features
- Balcony
- Community features
- Pets Allowed With Restrictions
- Architectural style
- 2 Level
What would this home cost you?
Based on the $619,900 asking price at a 5.00% example rate, semi-annual compounding.
Renanza Realty Inc. can represent you on this property — send an enquiry to arrange a private viewing.
Listing courtesy of Century 21 Fusion, Saskatoon.
The listing data displayed here is provided in part by the Canadian Real Estate Association (CREA) through its Data Distribution Facility (DDF®) and is drawn from Boards and Associations across Canada. Information is deemed reliable but is not guaranteed accurate by CREA. The listings are held by brokerages other than Renanza Realty unless otherwise noted.
The trademarks REALTOR®, REALTORS® and the REALTOR® logo are controlled by CREA and identify real estate professionals who are members of CREA. The trademarks MLS®, Multiple Listing Service® and the associated logos identify professional services rendered by REALTOR® members of CREA to effect the purchase, sale and lease of real estate as part of a cooperative selling system.