
1001 BAPTIST CHURCH ROAD
Quinte West (Sidney Ward), Ontario
MLS® X13451126
$788,700
- Status
- Active
- Property type
- House
- MLS® number
- X13451126
- Bedrooms
- 3
- Bathrooms
- 3
- Year built
- —
 1 / 36
Listing description
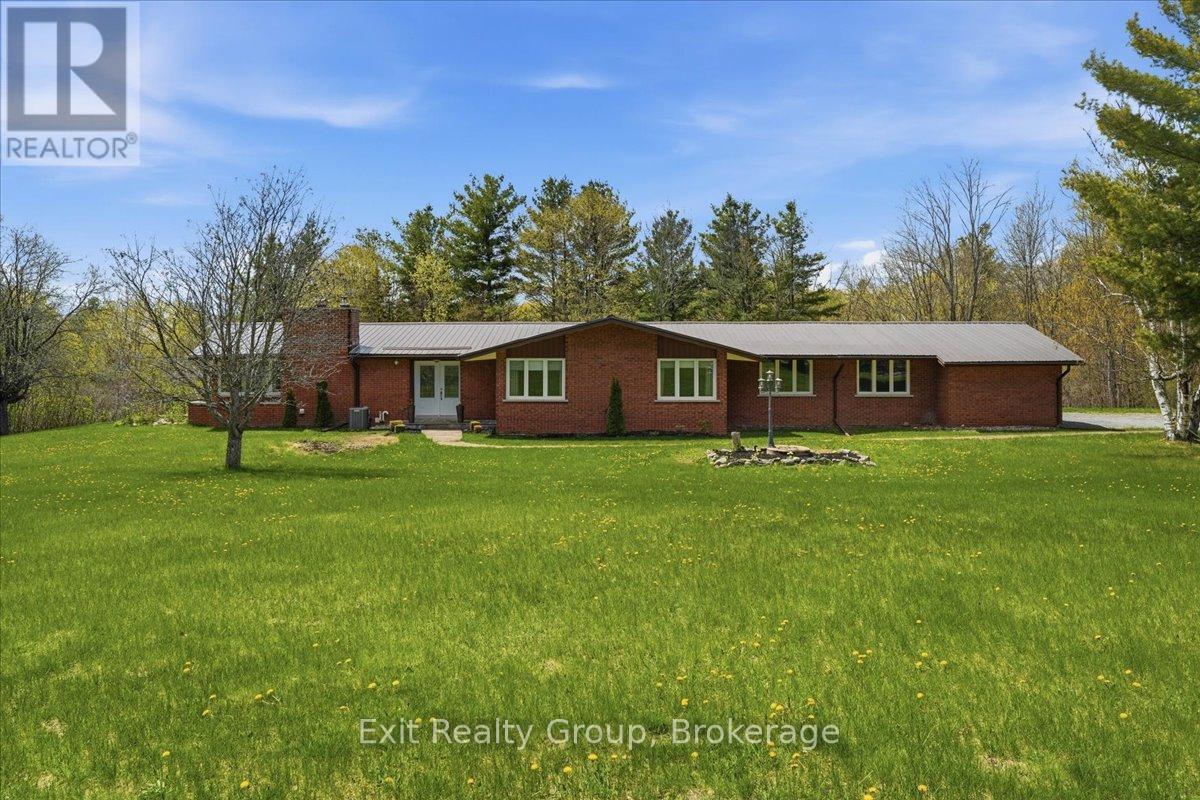
Discover the perfect blend of modern luxury and peaceful rural living with this stunning all brick bungalow with metal roof, situated on nearly 3. 5 acres of pristine land. Backing onto a lush perimeter of mature trees, this property offers ultimate privacy and a serene backdrop for your daily life.
Interior Highlights: Modern Chef's Kitchen: Featuring sleek finishes, perfect for culinary enthusiasts and entertaining. Lots of windows for tons of natural light. Cozy fireplace in the living room for those cooler nights.
Expansive breeze room: A standout feature of the home, offering panoramic views of your acreage and flooded with natural light. Primary Suite: Retreat to the spacious primary bedroom featuring a walk-in closet and a luxurious ensuite bathroom complete with a custom tiled glass shower, double vanity with granite counters and heated floor. Spacious Living: 3 bedrooms and 3 bathrooms, providing ample space for family and guests.
Finished Walk-out Basement: The lower level adds significant living space, a convenient walk-out to the expansive backyard. Outdoor Living: Total Privacy: Enjoy the freedom of almost 3. 5 acres, perfect for gardening, outdoor recreation, or simply enjoying the quiet beauty of the surrounding woods.
Prime Location: Situated on highly sought-after Baptist Church Road, offering the peace of the country with easy access to local amenities. Whether you are sipping coffee in the breeze room or hosting a summer BBQ out on the perfect deck, this home offers a lifestyle of comfort and tranquility.
Property summary
- MLS® number
- X13451126
- Property type
- Single Family
- Building type
- House
- Title
- Freehold
- Land size
- 272.3 x 609 FT ; 615.91ft x 216.88ft x 609.00ft x271.25ft
- Annual property taxes
- $5,168.00
- Parking
- 20 spaces · Attached Garage, Garage
- Days on market
- 104 days
Features & details
- Heating
- Forced air, Propane
- Cooling
- Central air conditioning
- Basement
- Finished, Full, Walk out
- Appliances
- Washer, Refrigerator, Central Vacuum, Dishwasher, Stove, Dryer, Blinds, Water Heater
- Exterior features
- Brick
- Lot features
- Irregular lot size, Lighting
- Community features
- School Bus
- Architectural style
- Bungalow
What would this home cost you?
Based on the $788,700 asking price at a 5.00% example rate, semi-annual compounding.
Renanza Realty Inc. can represent you on this property — send an enquiry to arrange a private viewing.
Listing courtesy of Exit Realty Group, Belleville.
The listing data displayed here is provided in part by the Canadian Real Estate Association (CREA) through its Data Distribution Facility (DDF®) and is drawn from Boards and Associations across Canada. Information is deemed reliable but is not guaranteed accurate by CREA. The listings are held by brokerages other than Renanza Realty unless otherwise noted.
The trademarks REALTOR®, REALTORS® and the REALTOR® logo are controlled by CREA and identify real estate professionals who are members of CREA. The trademarks MLS®, Multiple Listing Service® and the associated logos identify professional services rendered by REALTOR® members of CREA to effect the purchase, sale and lease of real estate as part of a cooperative selling system.