
#1001 9909 110 ST NW
Edmonton, Alberta
MLS® E4511144
$197,500
- Status
- Active
- Property type
- House
- MLS® number
- E4511144
- Bedrooms
- 2
- Bathrooms
- 2
- Year built
- 1972
 1 / 50
Listing description
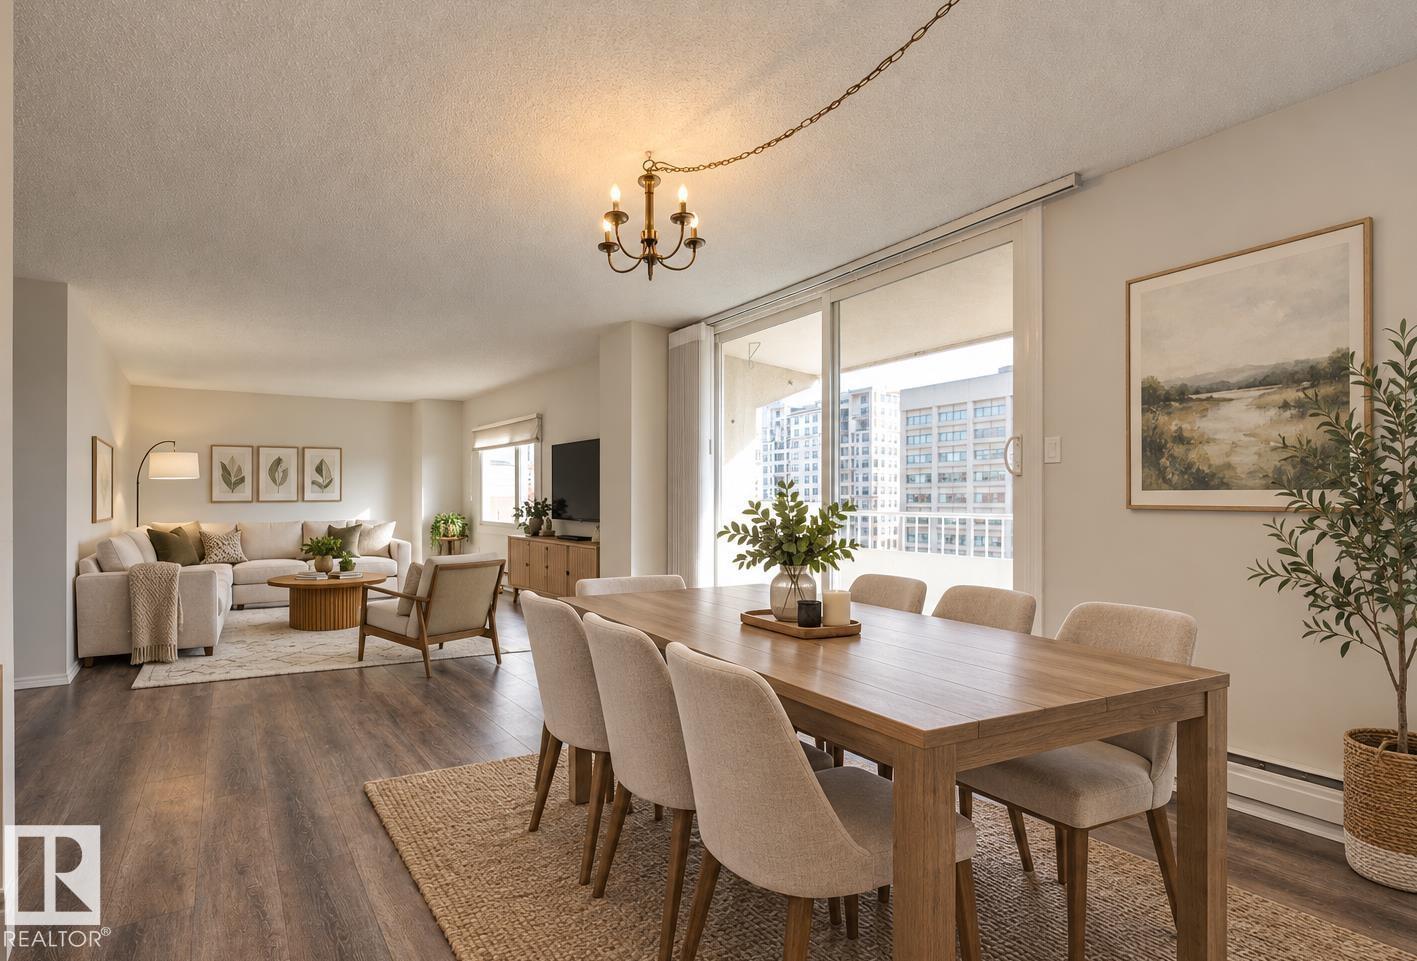
Modern comfort meets unbeatable convenience in this beautifully maintained 2 bedroom, 2 full bathroom apartment in Westcliffe Arms. Perched on the 10th floor and showcasing gorgeous east-facing views of downtown Edmonton. Thoughtfully updated over the years, the unit features renovated kitchen & bathrooms, newer flooring, custom window coverings, brand-new stove + closet organizers throughout.
The generous living and dining areas provide an ideal space for hosting, while floor-to-ceiling sliding doors open to a private balcony perfect for enjoying your morning coffee or relaxing in the evening. Spacious primary suite offers 3pc ensuite. In-suite laundry, ample storage + additional storage cage add everyday practicality.
Pet friendly solid concrete building is exceptionally well cared for, with only 4 suites per floor, & includes amenities like fully equipped fitness room, sauna & party room. Recent building improvements include updated elevators & windows. Even better, condo fees include all utilities!
Property summary
- MLS® number
- E4511144
- Property type
- Single Family
- Building type
- Apartment
- Square footage
- 1,061 sq ft
- Title
- Condo/Strata
- Built in
- 1972
- Parking
- 1 space · Stall
- Days on market
- 0 days
Features & details
- Heating
- Baseboard heaters
- Basement
- None
- Appliances
- Washer, Refrigerator, Dishwasher, Stove, Dryer, Microwave, Hood Fan, Window Coverings
- Lot features
- Closet Organizers, No Smoking Home
- Community features
- Public Swimming Pool
- View
- City view
- Maintenance fee
- $880.05 / Monthly
What would this home cost you?
Based on the $197,500 asking price at a 5.00% example rate, semi-annual compounding.
Renanza Realty Inc. can represent you on this property — send an enquiry to arrange a private viewing.
Listing courtesy of Schmidt Realty Group Inc, Edmonton.
The listing data displayed here is provided in part by the Canadian Real Estate Association (CREA) through its Data Distribution Facility (DDF®) and is drawn from Boards and Associations across Canada. Information is deemed reliable but is not guaranteed accurate by CREA. The listings are held by brokerages other than Renanza Realty unless otherwise noted.
The trademarks REALTOR®, REALTORS® and the REALTOR® logo are controlled by CREA and identify real estate professionals who are members of CREA. The trademarks MLS®, Multiple Listing Service® and the associated logos identify professional services rendered by REALTOR® members of CREA to effect the purchase, sale and lease of real estate as part of a cooperative selling system.