
1001 - 93 ARTHUR STREET S
Guelph (St. Patrick's Ward), Ontario
MLS® X14167202
$3,200/mo
- Status
- Active
- Property type
- House
- MLS® number
- X14167202
- Bedrooms
- 3
- Bathrooms
- 2
- Year built
- —
 1 / 40
Listing description
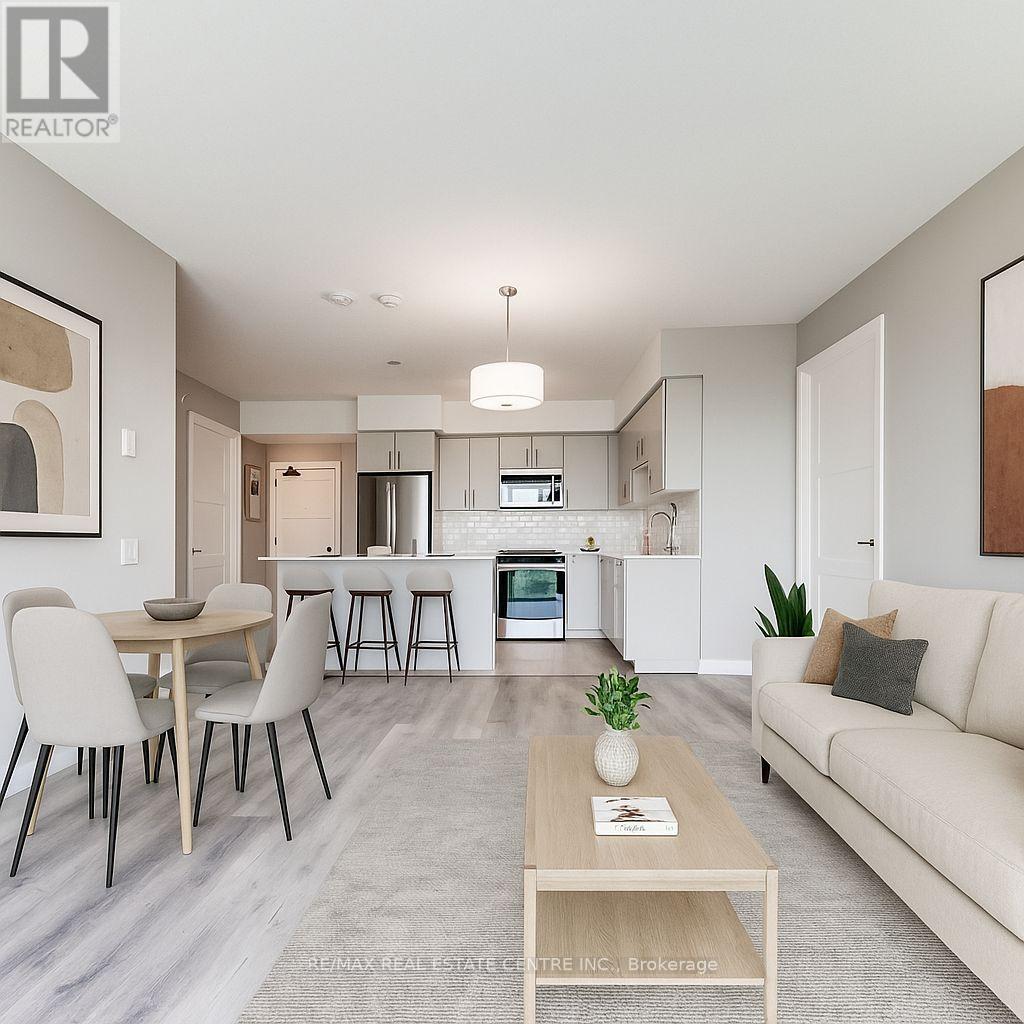
1 Year New Corner Suite, 2 Bedroom Plus Den, 2 Full Baths At The Iconic Anthem By The Metalworks Condos. Boasting 1200 Sq Ft Of Functional Living Space Plus Private Balcony Offering An Additional 106 Sq Ft Of Outdoor Living. Thoughtfully Designed Open Concept Split Bedroom Layout With Endless Storage Space Featuring Modern And Professional Finishes Throughout And Many Upgrades!
Soaring Ceilings And Walk-Out To Private Balcony Offering Plenty Of Natural Light. Professionally Designed Kitchen With Full Pantry Closet, Upgraded Breakfast Island, Granite Counters, Modern Backsplash, Undermount Lighting And Full Size Stainless Appliances. Spacious Primary Bedroom With Large Walk-In Closet And 3 Piece Bath.
2nd Bedroom With Double Closet And Large Window. Den Perfect For Home Office Or Bonus Rec Room. Luxurious Spa-Quality Baths Featuring Granite Counters.
Convenient Walk-In Laundry Room Offers Additional Storage Space. State Of The Art Condo Amenities Include Fitness Centre and Peloton Cycle Room, Piano Lounge, Private Dining Room, Rooftop BBQ Terrace, Private Meeting Rooms, Pet Spa, Guest Suite And More! Located Along The Banks Of The Grand River In Downtown Guelph, Surrounded By Countless Conveniences Including Dining Options, Shops, Cafes, Services, Transit Options, Parks And Walking Trails, Minutes From University of Guelph.
1 Underground Parking, 1 Locker And High Speed Internet Included. Your Private Retreat Awaits!
Property summary
- MLS® number
- X14167202
- Property type
- Single Family
- Building type
- Apartment
- Title
- Condo/Strata
- Parking
- 1 space · Garage, Underground
- Days on market
- 0 days
Features & details
- Heating
- Heat Pump, Electric
- Cooling
- Central air conditioning
- Basement
- None
- Flooring
- Carpeted
- Exterior features
- Brick, Aluminum siding
- Lot features
- Balcony, In suite Laundry
- Community features
- Pets Allowed With Restrictions
Renanza Realty Inc. can represent you on this property — send an enquiry to arrange a private viewing.
Listing courtesy of RE/MAX REAL ESTATE CENTRE INC., BRAMPTON.
The listing data displayed here is provided in part by the Canadian Real Estate Association (CREA) through its Data Distribution Facility (DDF®) and is drawn from Boards and Associations across Canada. Information is deemed reliable but is not guaranteed accurate by CREA. The listings are held by brokerages other than Renanza Realty unless otherwise noted.
The trademarks REALTOR®, REALTORS® and the REALTOR® logo are controlled by CREA and identify real estate professionals who are members of CREA. The trademarks MLS®, Multiple Listing Service® and the associated logos identify professional services rendered by REALTOR® members of CREA to effect the purchase, sale and lease of real estate as part of a cooperative selling system.