
1001 32440 SIMON AVENUE
Abbotsford, British Columbia
MLS® R3162445
$449,999
- Status
- Active
- Property type
- House
- MLS® number
- R3162445
- Bedrooms
- 2
- Bathrooms
- 2
- Year built
- 1993
 1 / 41
Listing description
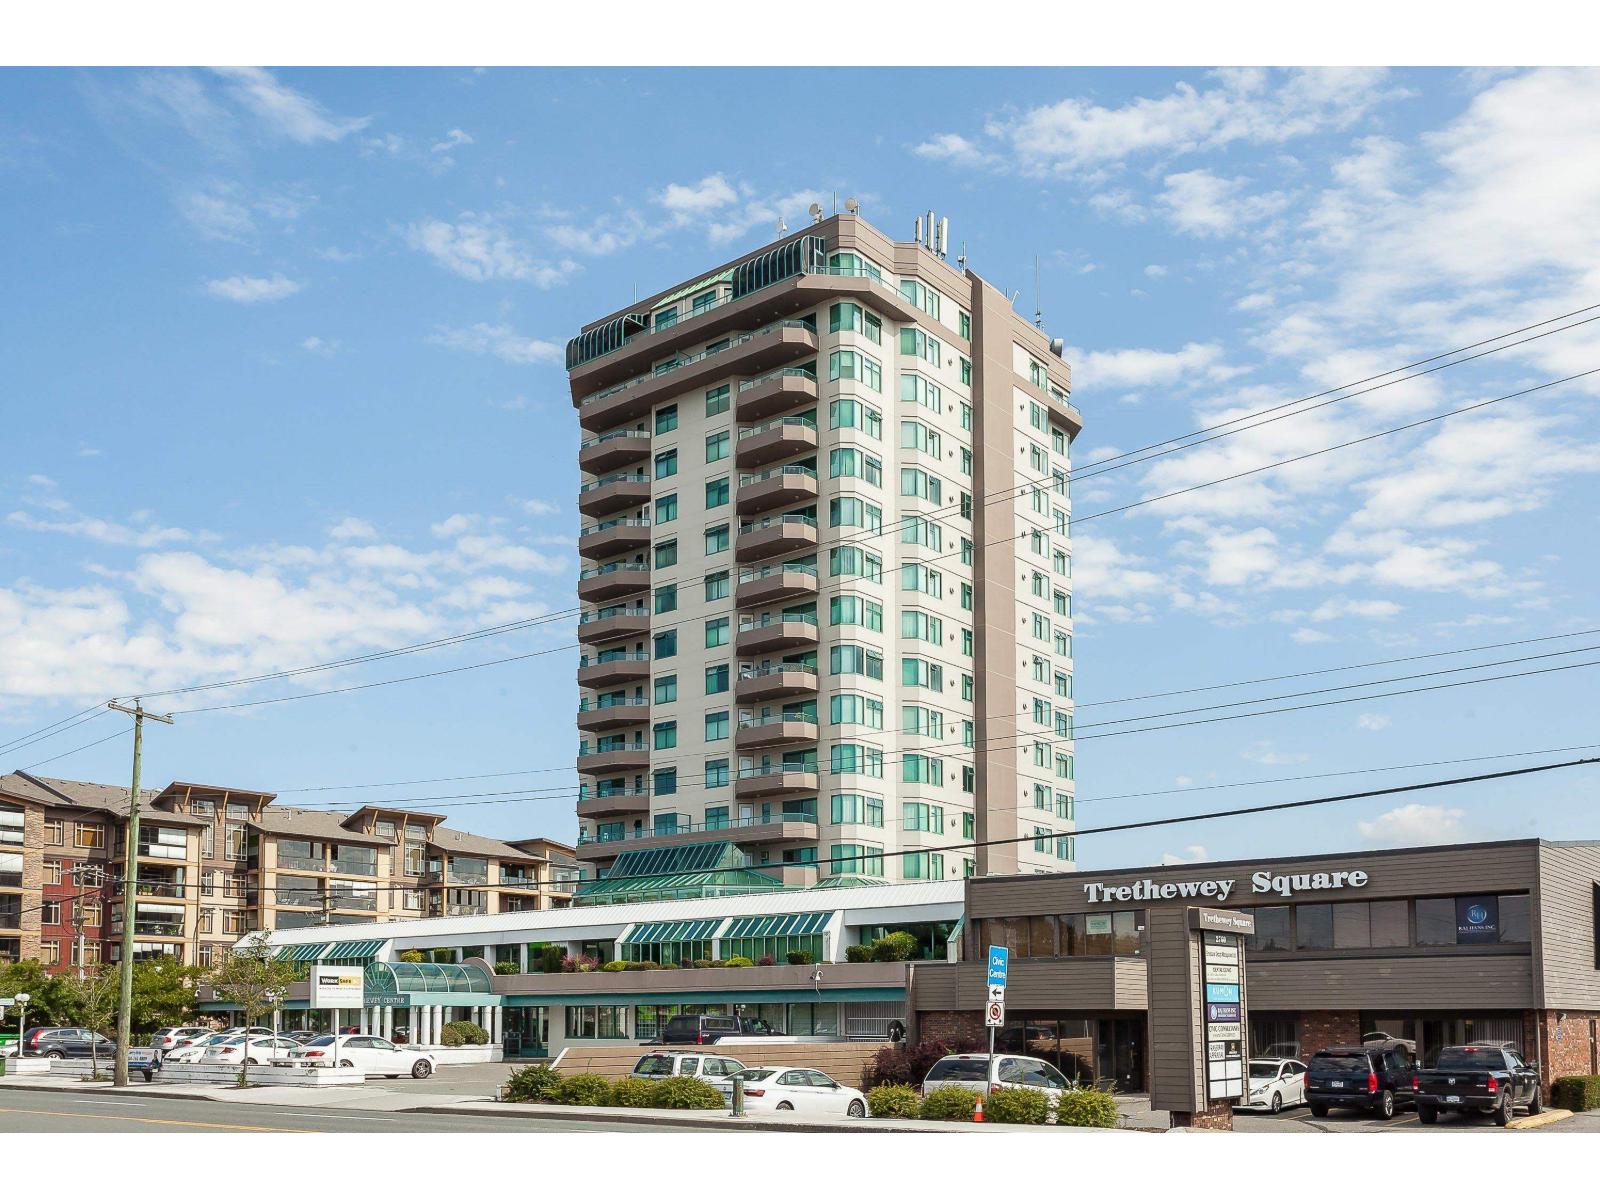
Welcome to this beautiful updated home in the Trethewey Tower. Steps to shopping and transit in this central location. With a corner unit & huge windows, you get such an inviting feel & view!
Two bedrooms & two full baths in 1225 sq feet feels spacious & open, great for entertaining! Enjoy the modern newer bathrooms with lots of light & storage. Kitchen has stainless appliances, wood cabinets & lots of room to create great meals!
Access through sliding glass door to patio with a peaceful view to unwind at the end of the day! Primary bedroom is oversized & makes downsizing a breeze! Second bedroom could also be used as a great home office.
The amenities are amazing with an indoor pool, hot tub, sauna, woodworking room, meeting room. Well run 55+ Building.
Property summary
- MLS® number
- R3162445
- Property type
- Single Family
- Building type
- Apartment
- Square footage
- 1,225 sq ft
- Title
- Condo/Strata
- Built in
- 1993
- Annual property taxes
- $1,946.32
- Parking
- 1 space · Underground, Visitor Parking
- Days on market
- 8 days
Features & details
- Heating
- Baseboard heaters, Electric, Natural gas
- Basement
- None, Unknown
- Appliances
- Washer, Refrigerator, Dishwasher, Stove, Dryer, Microwave
- Community features
- Pets Allowed With Restrictions, Rentals Allowed With Restrictions, Age Restrictions
- View
- View
- Pool
- Indoor pool
- Strata fee
- $599.66 / Monthly
What would this home cost you?
Based on the $449,999 asking price at a 5.00% example rate, semi-annual compounding.
Renanza Realty Inc. can represent you on this property — send an enquiry to arrange a private viewing.
Listing courtesy of RE/MAX All Points Realty, Coquitlam.
The listing data displayed here is provided in part by the Canadian Real Estate Association (CREA) through its Data Distribution Facility (DDF®) and is drawn from Boards and Associations across Canada. Information is deemed reliable but is not guaranteed accurate by CREA. The listings are held by brokerages other than Renanza Realty unless otherwise noted.
The trademarks REALTOR®, REALTORS® and the REALTOR® logo are controlled by CREA and identify real estate professionals who are members of CREA. The trademarks MLS®, Multiple Listing Service® and the associated logos identify professional services rendered by REALTOR® members of CREA to effect the purchase, sale and lease of real estate as part of a cooperative selling system.