
1001 30 Avenue Unit# 30
Vernon, British Columbia
MLS® 10396125
$525,000
- Status
- Active
- Property type
- House
- MLS® number
- 10396125
- Bedrooms
- 3
- Bathrooms
- 3
- Year built
- 1991
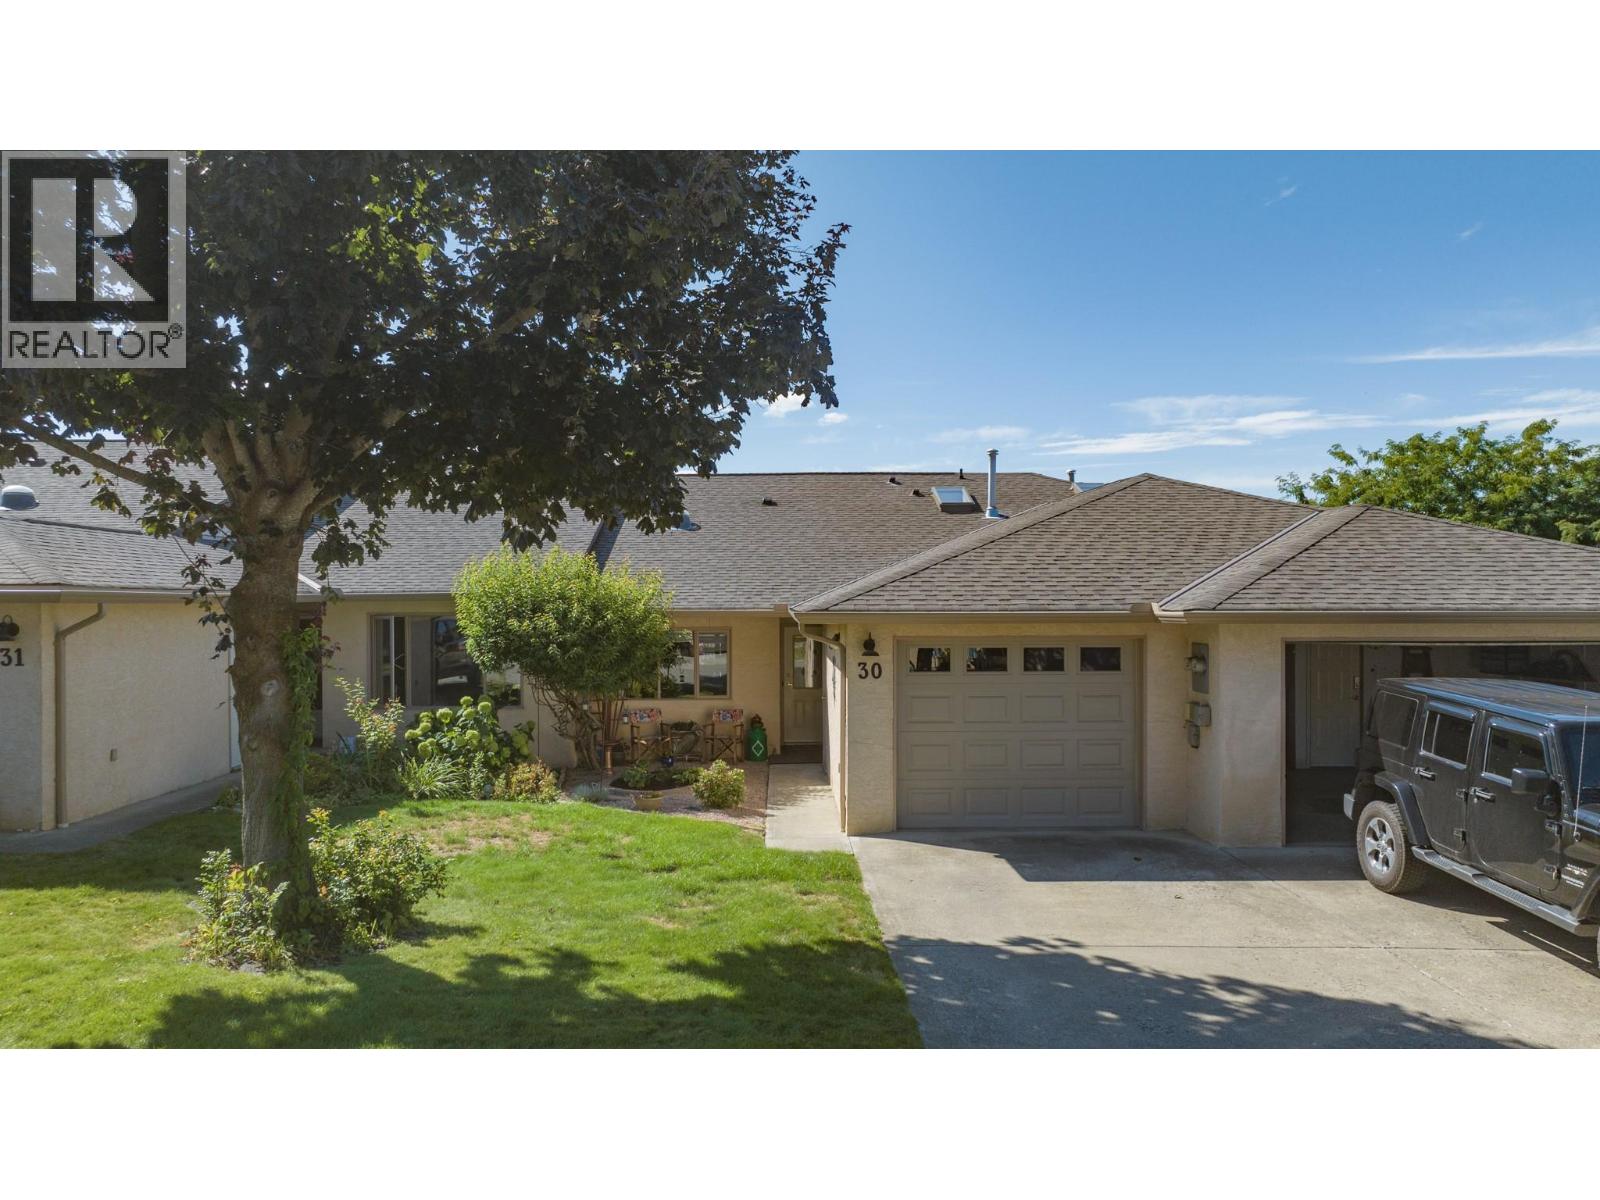 1 / 46
Listing description
Enjoy the stunning view over the swimming pool and the valley beyond from your own covered deck. This 3-bedroom, 3-bathroom townhome is perfectly situated in the desirable Inglewood 55+ community. The entry level main floor features a renovated kitchen with lovely cabinetry including a pantry, gas stove and solar tube for natural light.
Vaulted ceiling in the living room, large primary bedroom with a nice ensuite bathroom, bedroom/office, main bathroom and laundry complete this main floor and enable one level living if desired. Basement has a good size rec room, bedroom, bathroom and a family room that leads to the covered patio with a lovely stream just feet away, creating a relaxing ambience. Inglewood amenities include a clubhouse, outdoor heated swimming pool and RV parking.
Pet restriction: one small cat and/or one small dog not to exceed 12"" at the shoulder. No short-term rentals allowed; long term renters must be 55+.
Property summary
- MLS® number
- 10396125
- Property type
- Single Family
- Building type
- Row / Townhouse
- Square footage
- 2,166 sq ft
- Title
- Condo/Strata
- Built in
- 1991
- Annual property taxes
- $3,739.10
- Parking
- 2 spaces · Attached Garage
- Days on market
- 29 days
Features & details
- Heating
- Forced air, See remarks
- Cooling
- Central air conditioning
- Basement
- Full
- Flooring
- Laminate, Carpeted, Vinyl
- Appliances
- Washer, Refrigerator, Range - Electric, Dishwasher, Dryer
- Exterior features
- Stucco
- Lot features
- One Balcony
- Community features
- Adult Oriented, Seniors Oriented, Recreational Facilities
- View
- Mountain view, Valley view, View (panoramic)
- Pool
- Outdoor pool
- Architectural style
- Ranch
- Strata fee
- $874.87 / Monthly
What would this home cost you?
Based on the $525,000 asking price at a 5.00% example rate, semi-annual compounding.
Renanza Realty Inc. can represent you on this property — send an enquiry to arrange a private viewing.
Listing courtesy of RE/MAX Vernon, Vernon.
The listing data displayed here is provided in part by the Canadian Real Estate Association (CREA) through its Data Distribution Facility (DDF®) and is drawn from Boards and Associations across Canada. Information is deemed reliable but is not guaranteed accurate by CREA. The listings are held by brokerages other than Renanza Realty unless otherwise noted.
The trademarks REALTOR®, REALTORS® and the REALTOR® logo are controlled by CREA and identify real estate professionals who are members of CREA. The trademarks MLS®, Multiple Listing Service® and the associated logos identify professional services rendered by REALTOR® members of CREA to effect the purchase, sale and lease of real estate as part of a cooperative selling system.