
1001 - 224 LYON STREET N STREET
Ottawa, Ontario
MLS® X13694540
$359,900
- Status
- Active
- Property type
- House
- MLS® number
- X13694540
- Bedrooms
- 1
- Bathrooms
- 1
- Year built
- —
 1 / 36
Listing description
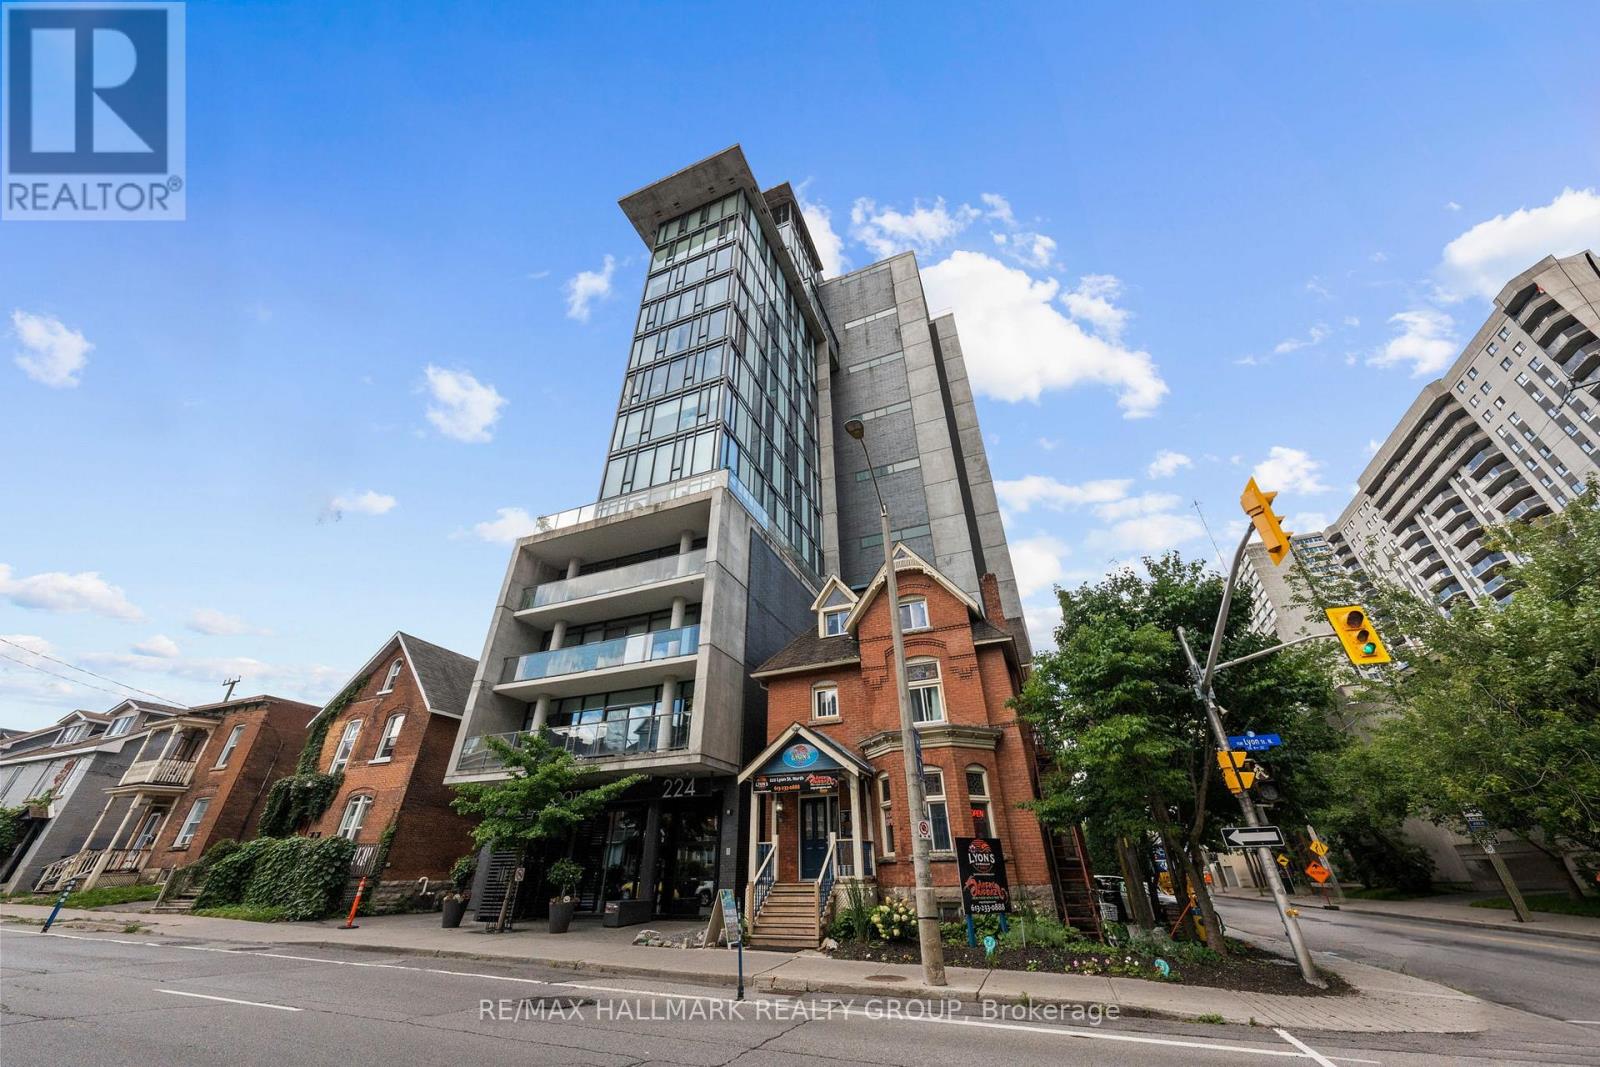
The Gotham, Ottawa's chic and modern west-end residence. Stepping into this unit, one is greeted with the modern exposed concrete walls, en-trend white finishes. Dark oak hardwood floors and high ceilings are complimented with floor-to-ceiling windows, south-facing, enjoying all-day natural light and unobstructed city views.
This building caterers to young professionals that want to be close to everything this city has to offer. This great location puts you steps from it all - three blocks from the Lyon LRT, a short walk to Parliament, Lebreton Flats and the newly added grocery store.
Property summary
- MLS® number
- X13694540
- Property type
- Single Family
- Building type
- Apartment
- Title
- Condo/Strata
- Annual property taxes
- $3,656.95
- Parking
- Garage, Underground
- Days on market
- 20 days
Features & details
- Heating
- Heat Pump, Natural gas
- Cooling
- Central air conditioning
- Basement
- None
- Appliances
- Washer, Refrigerator, Dishwasher, Stove, Dryer, Microwave, Hood Fan
- Exterior features
- Concrete, Brick
- Lot features
- In suite Laundry
- Community features
- Pets Allowed With Restrictions
- View
- City view
- Maintenance fee
- $453 / Monthly
What would this home cost you?
Based on the $359,900 asking price at a 5.00% example rate, semi-annual compounding.
Renanza Realty Inc. can represent you on this property — send an enquiry to arrange a private viewing.
Listing courtesy of RE/MAX HALLMARK REALTY GROUP, OTTAWA.
The listing data displayed here is provided in part by the Canadian Real Estate Association (CREA) through its Data Distribution Facility (DDF®) and is drawn from Boards and Associations across Canada. Information is deemed reliable but is not guaranteed accurate by CREA. The listings are held by brokerages other than Renanza Realty unless otherwise noted.
The trademarks REALTOR®, REALTORS® and the REALTOR® logo are controlled by CREA and identify real estate professionals who are members of CREA. The trademarks MLS®, Multiple Listing Service® and the associated logos identify professional services rendered by REALTOR® members of CREA to effect the purchase, sale and lease of real estate as part of a cooperative selling system.