
1001 - 20 SOUDAN AVENUE
Toronto (Mount Pleasant West), Ontario
MLS® C13150846
$999,990
- Status
- Active
- Property type
- House
- MLS® number
- C13150846
- Bedrooms
- 2
- Bathrooms
- 2
- Year built
- —
 1 / 50
Listing description
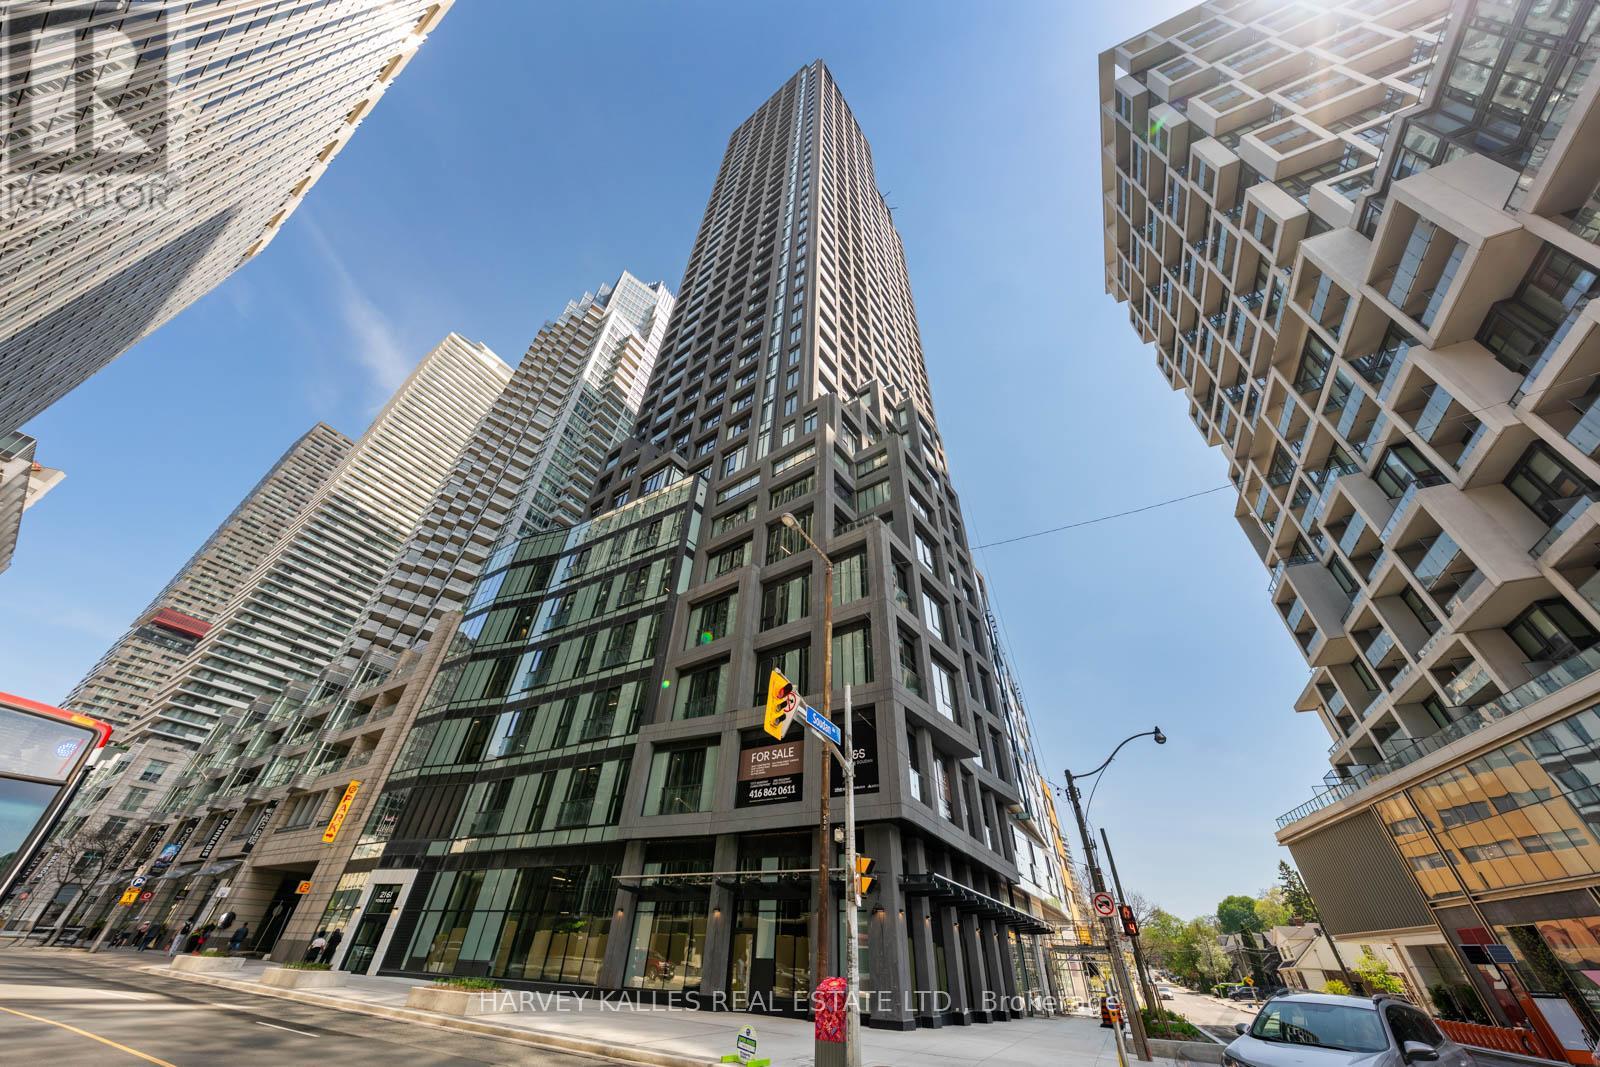
Welcome To Y+S Condos, One Of Midtown Toronto's Most Anticipated Luxury Developments In The Heart Of Yonge & Eglinton. This Brand New, Never Lived In Two Bedroom, Two Bathroom Suite Offers Approximately 895 Sq Ft Of Beautifully Designed Living Space With An Exceptional Split Bedroom Layout And Expansive Open Concept Living And Dining Area. Floor To Ceiling Windows, Sleek Contemporary Finishes, And A Functional Layout Create A Bright And Elevated Living Experience.
Modern Kitchen With Integrated Appliances, Spacious Principal Rooms, Juliette Balcony, And Thoughtful Bedroom Separation Ideal For End Users, Professionals, Or Investors. Parking Included. Located Steps To The Subway, Restaurants, Cafes, Shopping, Parks, And Everything Midtown Has To Offer.
Exceptional Building Amenities In One Of Toronto's Most Vibrant Urban Communities.
Property summary
- MLS® number
- C13150846
- Property type
- Single Family
- Building type
- Apartment
- Title
- Condo/Strata
- Parking
- 1 space · Garage, Underground
- Days on market
- 85 days
Features & details
- Heating
- Forced air, Natural gas
- Cooling
- Central air conditioning
- Basement
- None
- Flooring
- Hardwood
- Appliances
- Oven - Built-In
- Exterior features
- Concrete
- Lot features
- Elevator, Balcony, Carpet Free
- Community features
- Pets Allowed With Restrictions
Renanza Realty Inc. can represent you on this property — send an enquiry to arrange a private viewing.
Listing courtesy of HARVEY KALLES REAL ESTATE LTD., TORONTO.
The listing data displayed here is provided in part by the Canadian Real Estate Association (CREA) through its Data Distribution Facility (DDF®) and is drawn from Boards and Associations across Canada. Information is deemed reliable but is not guaranteed accurate by CREA. The listings are held by brokerages other than Renanza Realty unless otherwise noted.
The trademarks REALTOR®, REALTORS® and the REALTOR® logo are controlled by CREA and identify real estate professionals who are members of CREA. The trademarks MLS®, Multiple Listing Service® and the associated logos identify professional services rendered by REALTOR® members of CREA to effect the purchase, sale and lease of real estate as part of a cooperative selling system.