
1000 ASLETON Boulevard Unit# 164
Milton, Ontario
MLS® 40851834
$849,000
- Status
- Active
- Property type
- House
- MLS® number
- 40851834
- Bedrooms
- 3
- Bathrooms
- 3
- Year built
- 2018
 1 / 40
Listing description
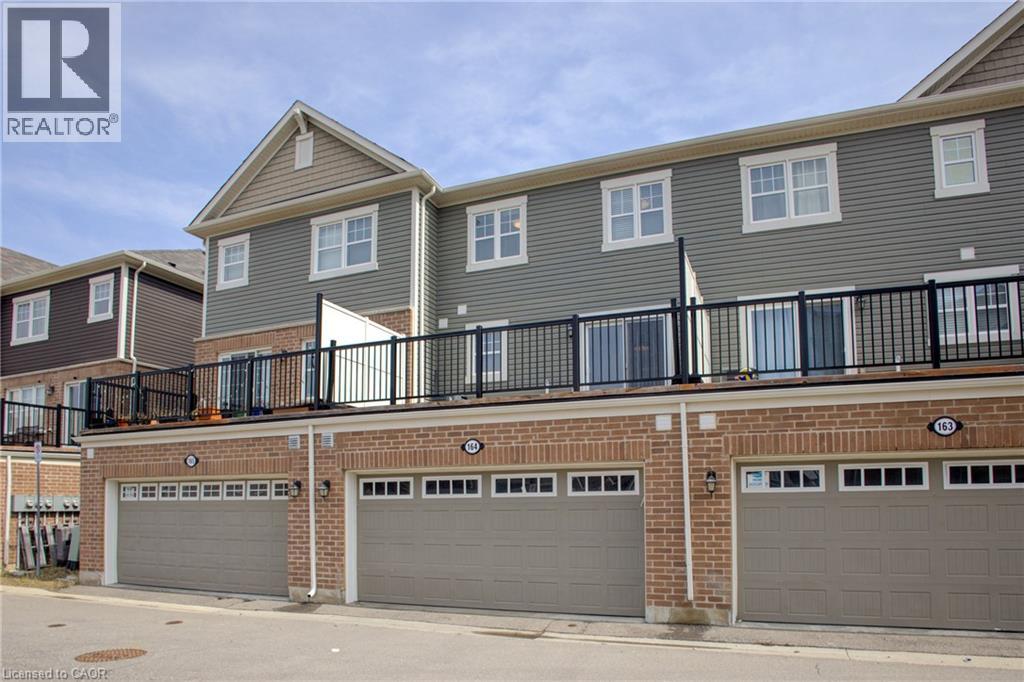
Stunning, Upgraded 3+1 Br & 3 Washroom 2 car Garage Townhouse in the vibrant Wilmont community. The main floor offers a seamless flow with a bright, family Rm/Office or guest accommodations. making it perfect for families or those seeking home office convenience and style, second floor with a bright, open-concept Great room and high-end finishes throughout, family size Kitchen Backsplash, Stainless steel appliances , granite countertops for a sleek, elegant look, Pot lights and upgraded ceiling lights fixtures throughout A large island with ample prep space, perfect for casual dining or entertaining.
A charming breakfast area that lets in natural light and overlooks the Terrace. One of the standout features of this home is the Terace off the kitchen and dining area, offering the perfect outdoor space for morning coffee, summer BBQs, or simply unwinding in the fresh air. 2-Car Garage Enjoy the convenience and functionality offering: Ample storage for vehicles, tools, or outdoor equipment.
This home is loaded with thoughtful upgrades, including upgraded flooring, laundry room at the main floor. this home is close to schools, shopping, restaurants, transit, and Milton Sports Centre. new milton hospital, Plus, with quick access to highways and GO Transit, commuting is a breeze.
Move-in ready and offering a fantastic location don't miss this opportunity!
Property summary
- MLS® number
- 40851834
- Property type
- Single Family
- Building type
- Row / Townhouse
- Square footage
- 1,579 sq ft
- Title
- Freehold
- Built in
- 2018
- Annual property taxes
- $3,400.00
- Parking
- 2 spaces · Attached Garage, Open
- Days on market
- 60 days
Features & details
- Heating
- Forced air, Natural gas
- Cooling
- Central air conditioning
- Basement
- None
- Appliances
- Washer, Refrigerator, Dishwasher, Dryer, Central Vacuum - Roughed In, Garage door opener, Microwave Built-in
- Exterior features
- Vinyl siding, Brick Veneer
- Lot features
- Cul-de-sac, Automatic Garage Door Opener
- Community features
- School Bus
- Architectural style
- Other
What would this home cost you?
Based on the $849,000 asking price at a 5.00% example rate, semi-annual compounding.
Renanza Realty Inc. can represent you on this property — send an enquiry to arrange a private viewing.
Listing courtesy of RE/MAX REAL ESTATE CENTRE INC., CAMBRIDGE.
The listing data displayed here is provided in part by the Canadian Real Estate Association (CREA) through its Data Distribution Facility (DDF®) and is drawn from Boards and Associations across Canada. Information is deemed reliable but is not guaranteed accurate by CREA. The listings are held by brokerages other than Renanza Realty unless otherwise noted.
The trademarks REALTOR®, REALTORS® and the REALTOR® logo are controlled by CREA and identify real estate professionals who are members of CREA. The trademarks MLS®, Multiple Listing Service® and the associated logos identify professional services rendered by REALTOR® members of CREA to effect the purchase, sale and lease of real estate as part of a cooperative selling system.