
100 Westminster Drive SW
Calgary, Alberta
MLS® A2337969
$686,000
- Status
- Active
- Property type
- House
- MLS® number
- A2337969
- Bedrooms
- 4
- Bathrooms
- 2
- Year built
- 1959
 1 / 38
Listing description
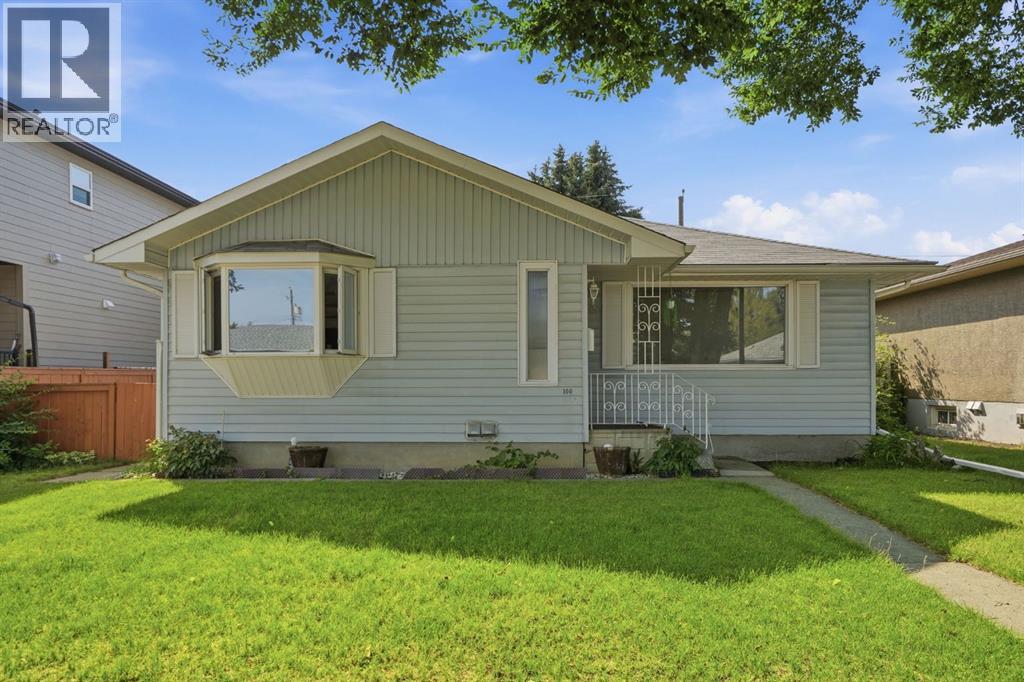
A Well-Loved Family Home with Modern Updates in Desirable WestgateWelcome to this charming one-level bungalow in the heart of the sought-after Westgate neighborhood. This 1,073 sq ft home sits on a generous approx 5,464 sq ft lot and offers excellent value with thoughtful renovations throughout. Property HighlightsMain Floor Living:3 spacious bedrooms, including a large master bedroomBeautiful original hardwood floorFull basement illegal-suite with kitchen, living room and a bedroomOutdoor Space:Rebuilt extra-large west-facing deck—perfect for entertainingHuge oversized detached double garage (26'5" x 24'1") with organized shelving and workbenchAdditional 8' x 10' shed for storageMature trees and tree-lined street settingPrivate, fenced backyard with access from back laneAdditional FeaturesBasement illegal-Suite: Fully finished basement illegal-suite with full bathroom, kitchen, living area, and large bedroom—ideal for rental income or extended familyModern Conveniences: Central vacuum system, laundry in basementAppliances Included: 2 electric stoves, 2 dishwashers, 2 refrigerators, washer, dryer, freezer, and moreLocation & CommunityThis exceptional property sits just half a block from Westgate Elementary School on a quiet, family-friendly street.
Close to parks, shopping, and recreation—a wonderful community for families at a reasonable price point.
Property summary
- MLS® number
- A2337969
- Property type
- Single Family
- Building type
- House
- Square footage
- 1,073 sq ft
- Title
- Freehold
- Land size
- 507.52 square meters
- Built in
- 1959
- Annual property taxes
- $4,731.00
- Parking
- 2 spaces · Attached Garage
- Days on market
- 16 days
Features & details
- Heating
- Forced air
- Cooling
- None
- Basement
- Finished, Full, Separate entrance, Suite
- Flooring
- Hardwood
- Appliances
- Refrigerator, Oven - Electric, Dishwasher, Washer & Dryer
- Exterior features
- Vinyl siding
- Lot features
- See remarks, Back lane
- Architectural style
- Bungalow
What would this home cost you?
Based on the $686,000 asking price at a 5.00% example rate, semi-annual compounding.
Renanza Realty Inc. can represent you on this property — send an enquiry to arrange a private viewing.
Listing courtesy of Real Estate Professionals Inc., CALGARY.
The listing data displayed here is provided in part by the Canadian Real Estate Association (CREA) through its Data Distribution Facility (DDF®) and is drawn from Boards and Associations across Canada. Information is deemed reliable but is not guaranteed accurate by CREA. The listings are held by brokerages other than Renanza Realty unless otherwise noted.
The trademarks REALTOR®, REALTORS® and the REALTOR® logo are controlled by CREA and identify real estate professionals who are members of CREA. The trademarks MLS®, Multiple Listing Service® and the associated logos identify professional services rendered by REALTOR® members of CREA to effect the purchase, sale and lease of real estate as part of a cooperative selling system.