
100 WATERSHORE Drive Unit# 15
Hamilton, Ontario
MLS® 40853263
$1,499,999
- Status
- Active
- Property type
- House
- MLS® number
- 40853263
- Bedrooms
- 4
- Bathrooms
- 3
- Year built
- —
 1 / 24
Listing description
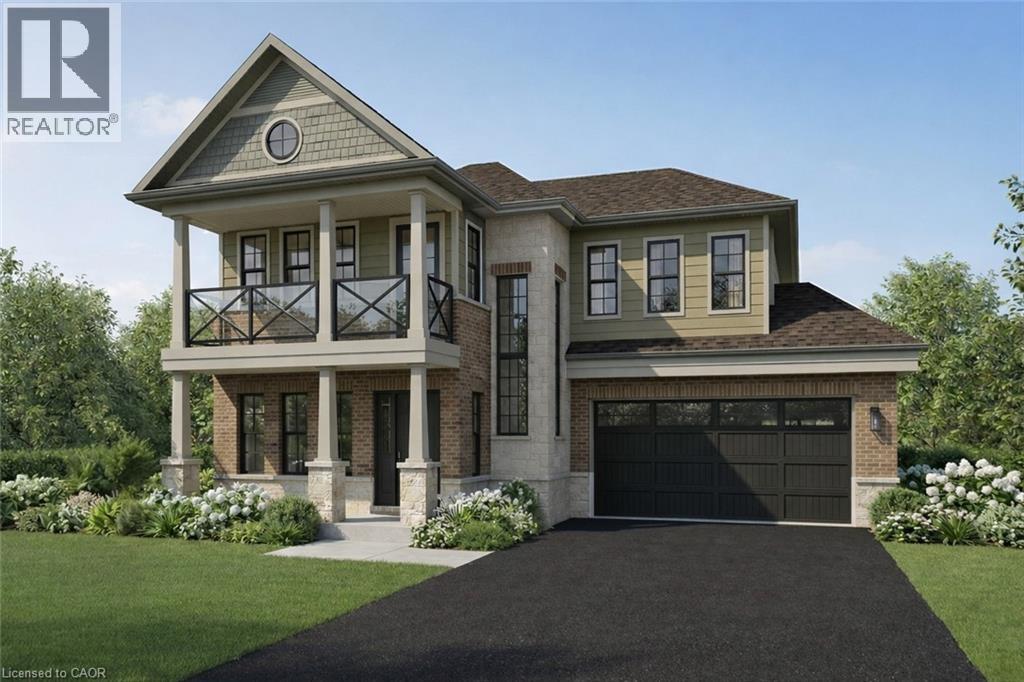
Brand-New Luxury Home at the Award-Winning “Project of the Year” Residences at Watershore! This exceptional 4-bedroom, 2. 5-bathroom home sits on a premium lot just steps from Lake Ontario and features a rare 3-car tandem garage with rear door to the backyard.
The bright, open-concept main floor offers a private den with striking black interior window, ideal for a home office. The chef-inspired kitchen features stainless steel appliances, Caesarstone quartz countertops, flush breakfast bar and backsplash, decorative millwork hood fan, soft-close cabinetry, pots and pans drawers, pull-out garbage cabinet, built-in island microwave cabinet and gas stove. The kitchen opens to spacious living and dining areas with a beautiful gas fireplace.
Hardwood flooring throughout, complemented by upgraded larger baseboards and casings, with interior finishes thoughtfully selected by a professional interior designer. Oak stairs lead to the luxurious primary suite with private balcony and lake views, walk-in closet and spa-inspired ensuite featuring a glass shower with tiled base and niche, custom-pattern subway tile, freestanding soaker tub, double vanity and quartz countertops. Three additional spacious bedrooms, upgraded-height vanities in all bathrooms, Moen faucets throughout and convenient second-floor laundry complete the home.
The unfinished basement offers 9-foot ceilings, enlarged windows and a 3-piece bathroom rough-in, with excellent potential for future living space. Minutes to the QEW, schools, shopping, dining and parks. A rare opportunity in the prestigious, almost sold-out Residences at Watershore!
NOW UNDER CONSTRUCTION—estimated closing May 2027. Renderings are for illustrative purposes only and reflect the selected colour schemes and finishes selected. Price shown is exclusive of HST and assumes HST rebate eligibility.
Property summary
- MLS® number
- 40853263
- Property type
- Single Family
- Building type
- House
- Square footage
- 2,536 sq ft
- Title
- Freehold
- Parking
- 5 spaces · Attached Garage
- Days on market
- 103 days
Features & details
- Heating
- Forced air, Natural gas
- Cooling
- Central air conditioning
- Basement
- Unfinished, Full
- Appliances
- Washer, Refrigerator, Water meter, Dishwasher, Stove, Dryer, Microwave
- Exterior features
- Brick, Stone, Other
- Lot features
- Corner Site, Balcony, Sump Pump
- Community features
- Quiet Area, School Bus
- Architectural style
- Other
- Maintenance fee
- $95 / Monthly
What would this home cost you?
Based on the $1,499,999 asking price at a 5.00% example rate, semi-annual compounding.
Renanza Realty Inc. can represent you on this property — send an enquiry to arrange a private viewing.
Listing courtesy of Royal LePage State Realty Inc., Ancaster.
The listing data displayed here is provided in part by the Canadian Real Estate Association (CREA) through its Data Distribution Facility (DDF®) and is drawn from Boards and Associations across Canada. Information is deemed reliable but is not guaranteed accurate by CREA. The listings are held by brokerages other than Renanza Realty unless otherwise noted.
The trademarks REALTOR®, REALTORS® and the REALTOR® logo are controlled by CREA and identify real estate professionals who are members of CREA. The trademarks MLS®, Multiple Listing Service® and the associated logos identify professional services rendered by REALTOR® members of CREA to effect the purchase, sale and lease of real estate as part of a cooperative selling system.