
100 Wade Close
Red Deer, Alberta
MLS® A2307641
$519,900
- Status
- Active
- Property type
- House
- MLS® number
- A2307641
- Bedrooms
- 4
- Bathrooms
- 3
- Year built
- 2004
 1 / 48
Listing description
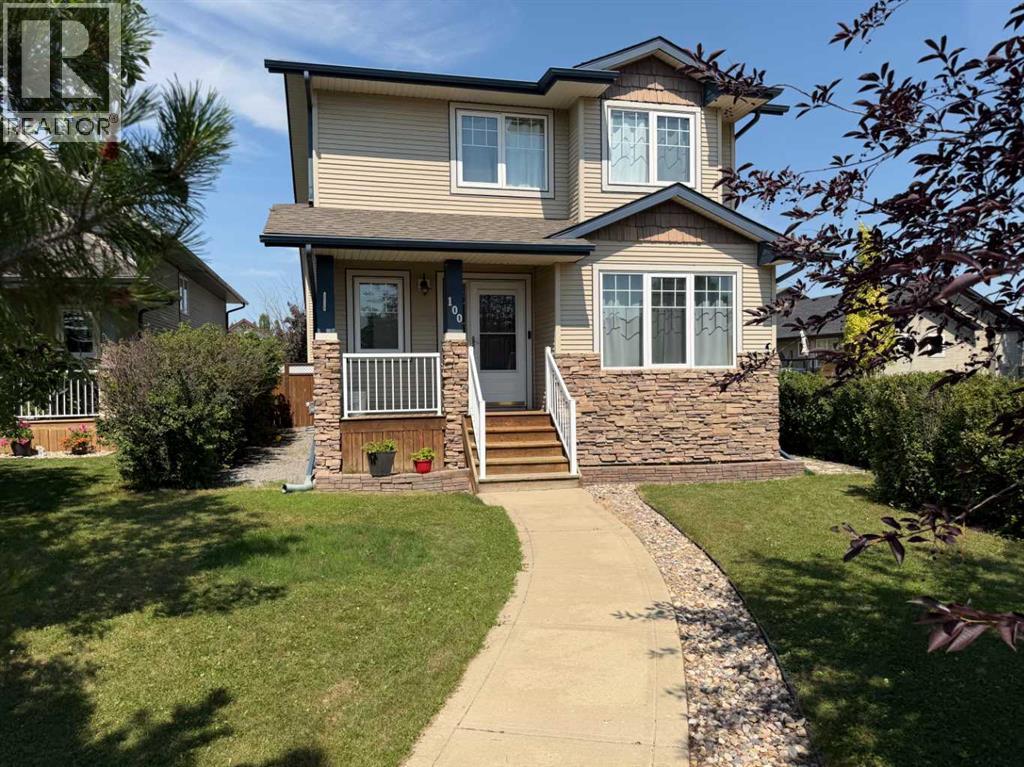
This inviting home that beautifully combines comfort, style, and functionality in a sought-after location, will check off all the boxes! From the moment you arrive, you’ll appreciate the quiet setting at the end of a cul-de-sac, surrounded by mature landscaping and just steps from a nearby playground. The main floor offers a warm and welcoming layout, featuring two spacious bedrooms, a full bathroom, and the convenience of main floor laundry.
The open design of the living area is highlighted by a cozy fireplace and flows seamlessly into a well-designed kitchen and dining space. Dormer skylights set within the loft-style ceilings fill the home with natural light, creating a bright and airy atmosphere. Richly stained cabinetry, stainless steel appliances, and a corner pantry provide both style and ample storage.
Privately situated, the primary suite is a true retreat, complete with a charming reading nook, an oversized walk-in closet, and a full ensuite designed for relaxation. The fully developed lower level expands your living space with a generous family room centered around a gas fireplace and built-in TV entertainment area. This level also includes a fourth bedroom, an additional full bathroom, plenty of storage, and the comfort of in-floor heating.
Furnace and hot water tank were replaced in 2025. Step outside to enjoy the nicely landscaped backyard, where a covered deck shelters a hot tub (included as is), and a concrete patio offers the perfect space for outdoor furniture or a portable firepit that is ideal for relaxing or entertaining. Parking is effortless with a double attached garage, dedicated RV parking, additional parking space available within the close.
Located close to the college, shopping, and with quick access to the Highway 2 corridor, this home offers both convenience and quality lifestyle.
Property summary
- MLS® number
- A2307641
- Property type
- Single Family
- Building type
- House
- Square footage
- 1,597 sq ft
- Title
- Freehold
- Land size
- 575.57 square meters
- Built in
- 2004
- Annual property taxes
- $5,098.91
- Parking
- 4 spaces · Detached Garage
- Days on market
- 113 days
Features & details
- Heating
- Forced air, In Floor Heating
- Cooling
- None
- Basement
- Finished, Full
- Flooring
- Laminate, Carpeted, Vinyl
- Appliances
- Refrigerator, Dishwasher, Stove, Microwave
- Exterior features
- Stone, Vinyl siding
- Lot features
- See remarks, Other
What would this home cost you?
Based on the $519,900 asking price at a 5.00% example rate, semi-annual compounding.
Renanza Realty Inc. can represent you on this property — send an enquiry to arrange a private viewing.
Listing courtesy of RE/MAX real estate central alberta, Ponoka.
The listing data displayed here is provided in part by the Canadian Real Estate Association (CREA) through its Data Distribution Facility (DDF®) and is drawn from Boards and Associations across Canada. Information is deemed reliable but is not guaranteed accurate by CREA. The listings are held by brokerages other than Renanza Realty unless otherwise noted.
The trademarks REALTOR®, REALTORS® and the REALTOR® logo are controlled by CREA and identify real estate professionals who are members of CREA. The trademarks MLS®, Multiple Listing Service® and the associated logos identify professional services rendered by REALTOR® members of CREA to effect the purchase, sale and lease of real estate as part of a cooperative selling system.