
100 TRAIL BOULEVARD
Springwater (Centre Vespra), Ontario
MLS® S14165106
$1,333,300
- Status
- Active
- Property type
- House
- MLS® number
- S14165106
- Bedrooms
- 5
- Bathrooms
- 4
- Year built
- —
 1 / 15
Listing description
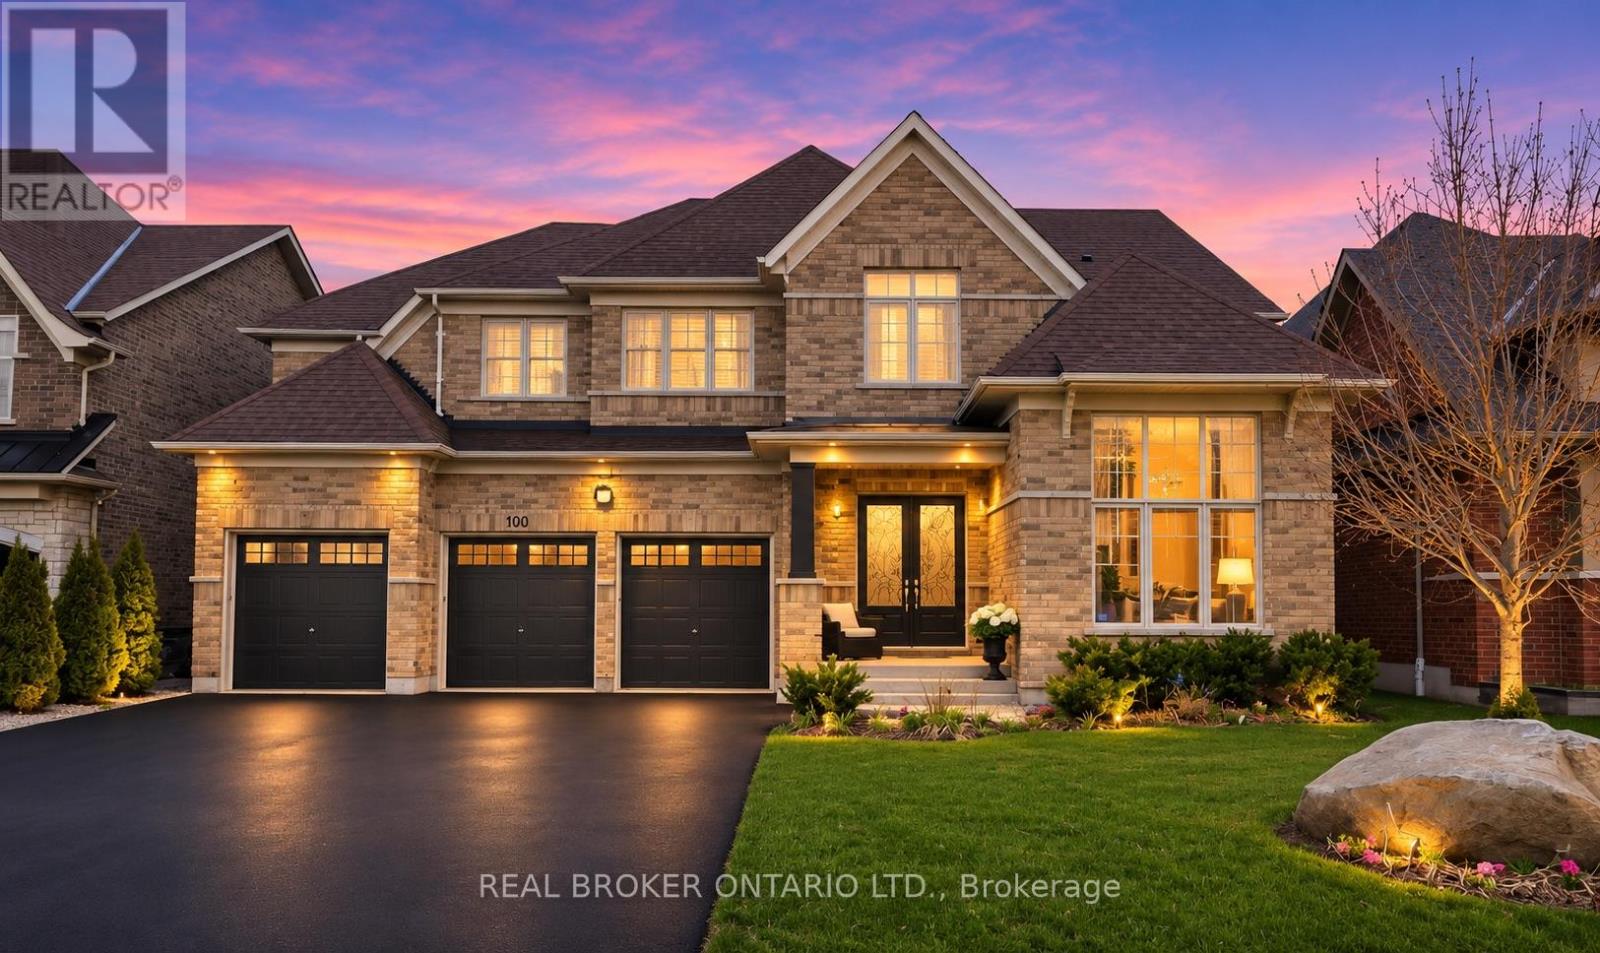
Welcome to 100 Trail Boulevard, located in the beautiful Stonemanor Estates community of Springwater, just a few kilometres to Barrie. Enjoy the peace and quiet of a family-friendly neighbourhood with the convenience of city amenities close by, including shopping, restaurants, schools, recreation and easy access to major commuter routes. This impressive 4+1 bedroom home offers generous living space, thoughtful upgrades and a layout designed for everyday comfort and entertaining.
The main floor features soaring 10-foot ceilings, 9-foot ceilings upstairs, 8-foot interior doors and hardwood flooring throughout with no carpet. Large windows fill the home with natural light, creating a bright and welcoming atmosphere. The beautifully upgraded kitchen features quartz countertops, an oversized island, stylish backsplash, pot filler and plenty of space for family gatherings.
A dedicated main-floor office is ideal for working from home, while the upper level offers four spacious bedrooms, convenient bathroom access for every bedroom and a large bonus room that could easily become a fifth bedroom, playroom or additional family lounge. Outside, enjoy a beautifully landscaped, fully fenced backyard with extensive interlocking stonework and plenty of room to relax, entertain or let the kids play. The premium lot also features a three-car garage and a spacious driveway with no sidewalk, providing extra parking.
Professionally painted and meticulously maintained, this home includes upgraded lighting, window coverings, a tankless water heater, water softener and humidifier. With immediate occupancy available, you can move right in and start enjoying everything this wonderful home and community have to offer.
Property summary
- MLS® number
- S14165106
- Property type
- Single Family
- Building type
- House
- Title
- Freehold
- Land size
- 18.9 x 51.2 M
- Annual property taxes
- $7,786.00
- Parking
- 6 spaces · Attached Garage, Garage
- Days on market
- 0 days
Features & details
- Heating
- Forced air, Natural gas
- Cooling
- Central air conditioning
- Basement
- Unfinished, Full
- Appliances
- Washer, Refrigerator, Water softener, Central Vacuum, Stove, Dryer, Microwave, Window Coverings, Garage door opener remote(s)
- Exterior features
- Brick
- Lot features
- Carpet Free
- Community features
- School Bus
What would this home cost you?
Based on the $1,333,300 asking price at a 5.00% example rate, semi-annual compounding.
Renanza Realty Inc. can represent you on this property — send an enquiry to arrange a private viewing.
Listing courtesy of REAL BROKER ONTARIO LTD., TORONTO.
The listing data displayed here is provided in part by the Canadian Real Estate Association (CREA) through its Data Distribution Facility (DDF®) and is drawn from Boards and Associations across Canada. Information is deemed reliable but is not guaranteed accurate by CREA. The listings are held by brokerages other than Renanza Realty unless otherwise noted.
The trademarks REALTOR®, REALTORS® and the REALTOR® logo are controlled by CREA and identify real estate professionals who are members of CREA. The trademarks MLS®, Multiple Listing Service® and the associated logos identify professional services rendered by REALTOR® members of CREA to effect the purchase, sale and lease of real estate as part of a cooperative selling system.