
100 ROWE AVENUE
South Huron (Exeter), Ontario
MLS® X13460398
$479,900
- Status
- Active
- Property type
- House
- MLS® number
- X13460398
- Bedrooms
- 2
- Bathrooms
- 2
- Year built
- —
 1 / 49
Listing description
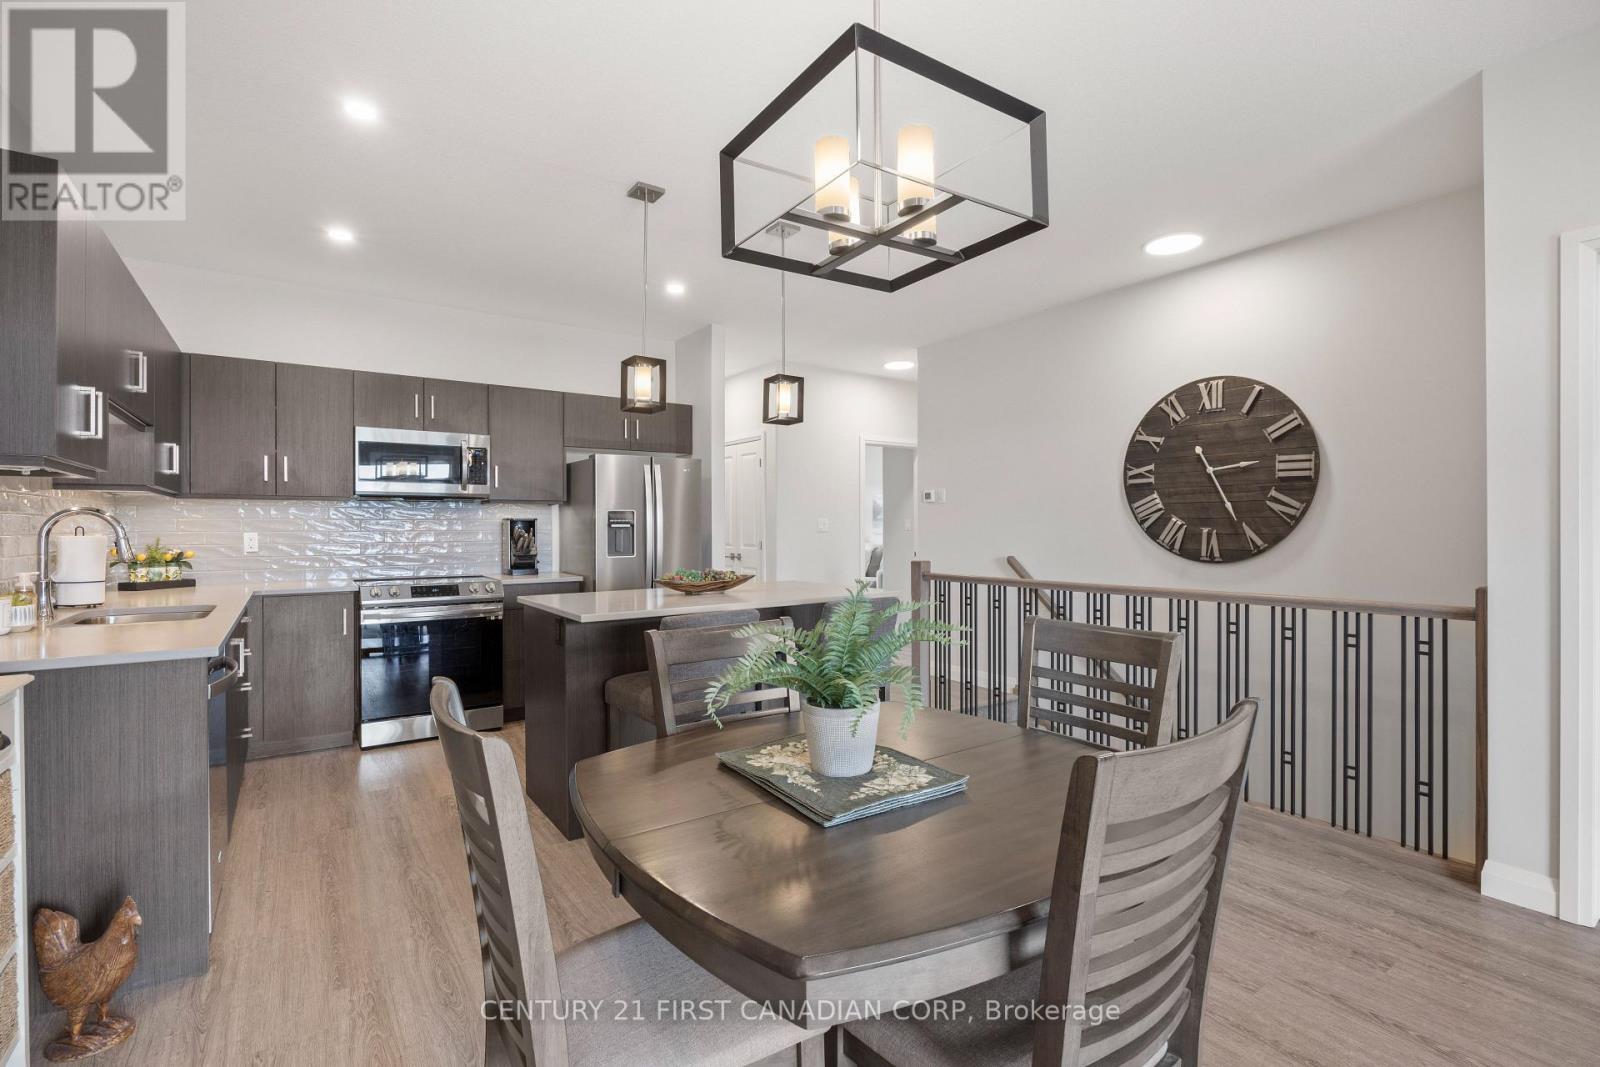
This FREEHOLD bungalow townhome, built in 2022, offers exceptional value in the highly desirable South Pointe subdivision, close to all the amenities Exeter has to offer, including grocery stores, medical and dental centres, walking trails, golf courses, shops, and restaurants. Welcome to 100 Rowe Avenue in the lovely community of Exeter-just 20 minutes to the shores of Lake Huron and 30 minutes to London. The Hudson Model features a well-thought-out floor plan with two generously sized bedrooms, including an oversized primary suite complete with a large walk-in closet and a convenient 3-piece ensuite.
A 4-piece bathroom is ideally located adjacent to the second bedroom. The home also offers a spacious laundry closet with a black stainless steel LG ThinQ stackable washer and dryer, along with additional storage space for everyday essentials. The open-concept main living area seamlessly blends style and function, featuring a well-appointed kitchen with quartz countertops, subway tile backsplash, stainless steel appliances, and an island with seating.
The dining area flows effortlessly into the bright and inviting living space, filled with natural light from sliding patio doors and transom windows. Step outside to a fully fenced backyard featuring a large covered deck, an 8x8 storage shed, and peaceful pond views-perfect for relaxing or entertaining. The unspoiled lower level offers excellent development potential, with space for an additional bedroom (with egress window) and a generous recreation area.
Additional highlights include an attached garage with inside entry, covered front porch, natural gas BBQ line, window coverings throughout, beautifully landscaped perennial gardens, additional trees & seeded front lawn-the list goes on! Enjoy low-maintenance living with no condo fees, upgraded finishes throughout, and a quiet, convenient location. This home must be seen to be truly appreciated!
Property summary
- MLS® number
- X13460398
- Property type
- Single Family
- Building type
- Row / Townhouse
- Title
- Freehold
- Land size
- 28.1 x 115.3 FT
- Annual property taxes
- $3,282.00
- Parking
- 4 spaces · Attached Garage, Garage, Inside Entry
- Days on market
- 69 days
Features & details
- Heating
- Forced air, Natural gas
- Cooling
- Central air conditioning, Air exchanger
- Basement
- Unfinished, Full, N/A
- Appliances
- Washer, Refrigerator, Dishwasher, Stove, Dryer, Microwave, Window Coverings, Garage door opener remote(s), Water Heater - Tankless
- Exterior features
- Brick, Stone
- Lot features
- Cul-de-sac, Sump Pump
- Community features
- Community Centre
- Architectural style
- Bungalow
What would this home cost you?
Based on the $479,900 asking price at a 5.00% example rate, semi-annual compounding.
Renanza Realty Inc. can represent you on this property — send an enquiry to arrange a private viewing.
Listing courtesy of CENTURY 21 FIRST CANADIAN CORP, LONDON.
The listing data displayed here is provided in part by the Canadian Real Estate Association (CREA) through its Data Distribution Facility (DDF®) and is drawn from Boards and Associations across Canada. Information is deemed reliable but is not guaranteed accurate by CREA. The listings are held by brokerages other than Renanza Realty unless otherwise noted.
The trademarks REALTOR®, REALTORS® and the REALTOR® logo are controlled by CREA and identify real estate professionals who are members of CREA. The trademarks MLS®, Multiple Listing Service® and the associated logos identify professional services rendered by REALTOR® members of CREA to effect the purchase, sale and lease of real estate as part of a cooperative selling system.