
100 OSWALD STREET
Champlain, Ontario
MLS® X14165860
$579,900
- Status
- Active
- Property type
- House
- MLS® number
- X14165860
- Bedrooms
- 3
- Bathrooms
- 2
- Year built
- —
 1 / 44
Listing description
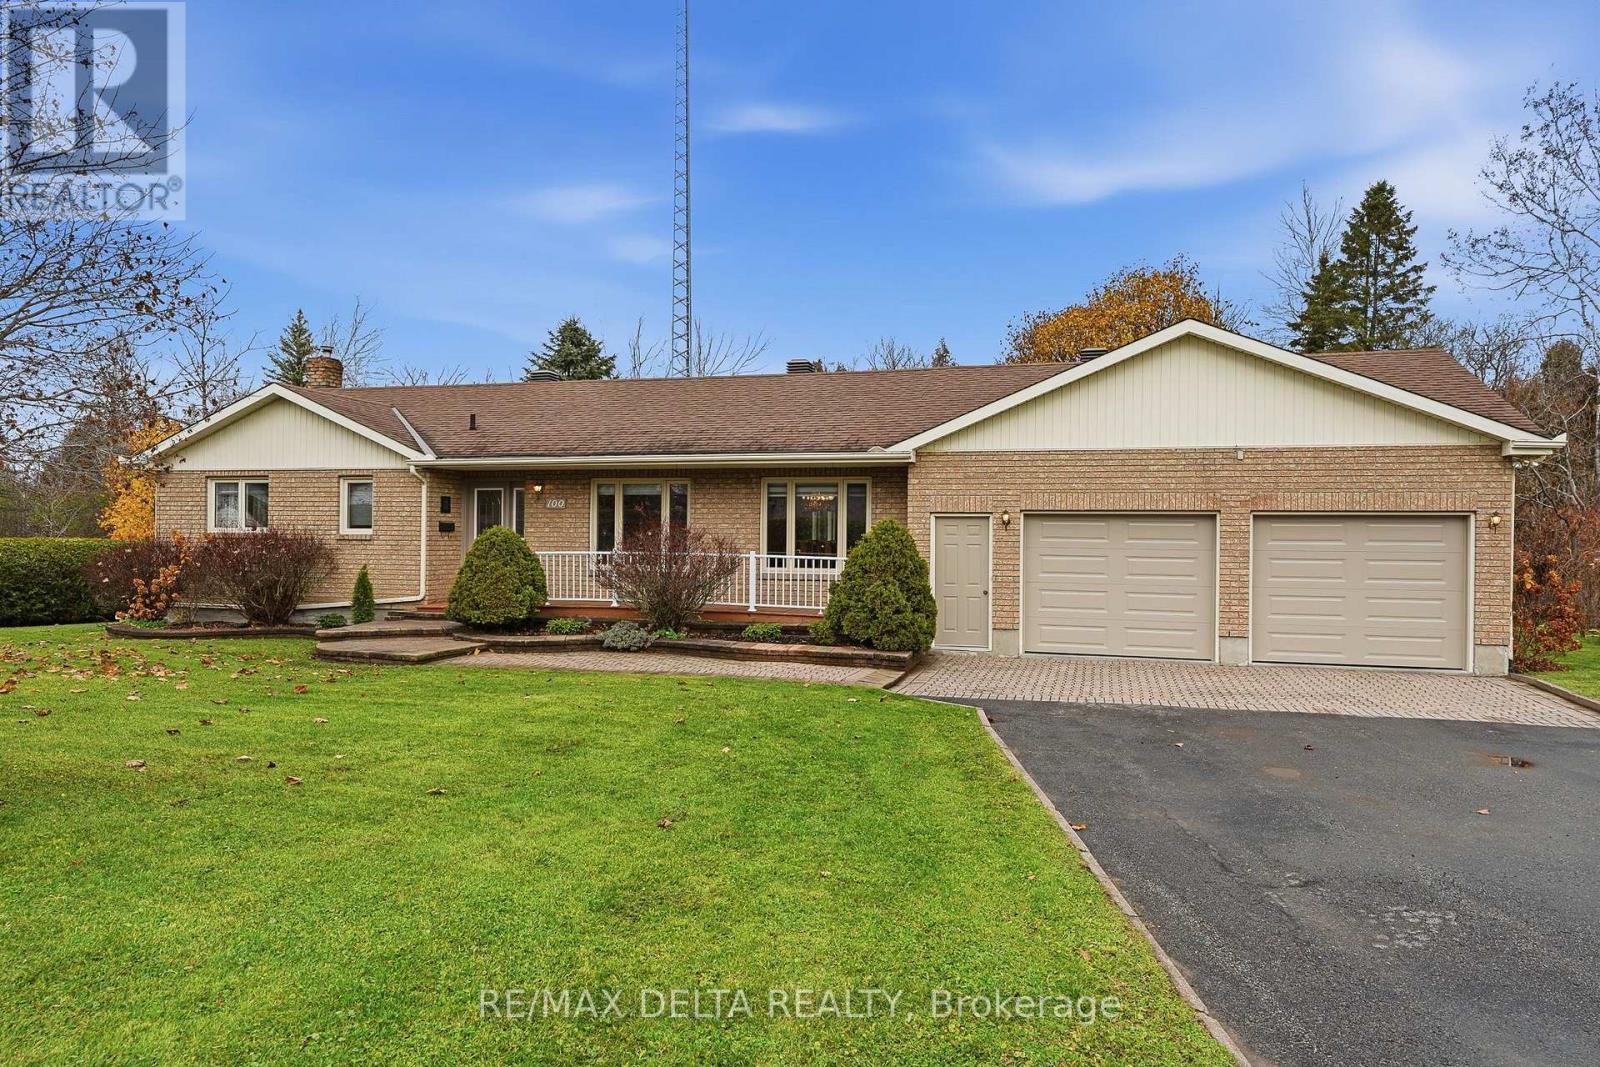
This is the family home you have been waiting for! First time on the market! This bungalow on a double lot is a rare find in Vankleek Hill's original subdivision.
Owned by the same family since it was built in 1994, this charming bungalow is set back from the street, creating a serene sense of privacy with no rear neighbours and no neighbours on one side. The perfect home for empty-nesters, or a busy family, with plenty of room for entertaining or for hosting family and friends! Centrally located, just a short walk from schools, Main Street coffee shops and special events.
The ease of main-floor living is yours, with a large living room, kitchen, dining area and a sun room which looks out on your expansive rear yard. Three bedrooms on the main floor offer good-sized closets, and the primary bedroom has a cheater ensuite. Convenient laundry and second bathroom are also on the main floor.
A large attached and insulated two-car garage has new garage doors (2026). The large basement is partially finished and offers a fourth bedroom. Large shed in the back yard with garage door for convenience.
Quick possession available. 48 hours irrevocable on all offers.
Property summary
- MLS® number
- X14165860
- Property type
- Single Family
- Building type
- House
- Title
- Freehold
- Land size
- 106.7 x 155 FT
- Annual property taxes
- $4,653.98
- Parking
- 6 spaces · Attached Garage, Garage
- Days on market
- 0 days
Features & details
- Heating
- Forced air, Oil
- Cooling
- Central air conditioning
- Basement
- Partially finished, N/A
- Appliances
- Washer, Refrigerator, Satellite Dish, Dishwasher, Stove, Dryer, Hood Fan, Garage door opener, Garage door opener remote(s)
- Exterior features
- Brick, Vinyl siding
- Lot features
- Sump Pump
- Architectural style
- Bungalow
What would this home cost you?
Based on the $579,900 asking price at a 5.00% example rate, semi-annual compounding.
Renanza Realty Inc. can represent you on this property — send an enquiry to arrange a private viewing.
Listing courtesy of RE/MAX DELTA REALTY, HAWKESBURY.
The listing data displayed here is provided in part by the Canadian Real Estate Association (CREA) through its Data Distribution Facility (DDF®) and is drawn from Boards and Associations across Canada. Information is deemed reliable but is not guaranteed accurate by CREA. The listings are held by brokerages other than Renanza Realty unless otherwise noted.
The trademarks REALTOR®, REALTORS® and the REALTOR® logo are controlled by CREA and identify real estate professionals who are members of CREA. The trademarks MLS®, Multiple Listing Service® and the associated logos identify professional services rendered by REALTOR® members of CREA to effect the purchase, sale and lease of real estate as part of a cooperative selling system.