
100 Lakewood Crescent
Strathmore, Alberta
MLS® A2356976
$684,900
- Status
- Active
- Property type
- House
- MLS® number
- A2356976
- Bedrooms
- 2
- Bathrooms
- 2
- Year built
- 2027
 1 / 6
Listing description
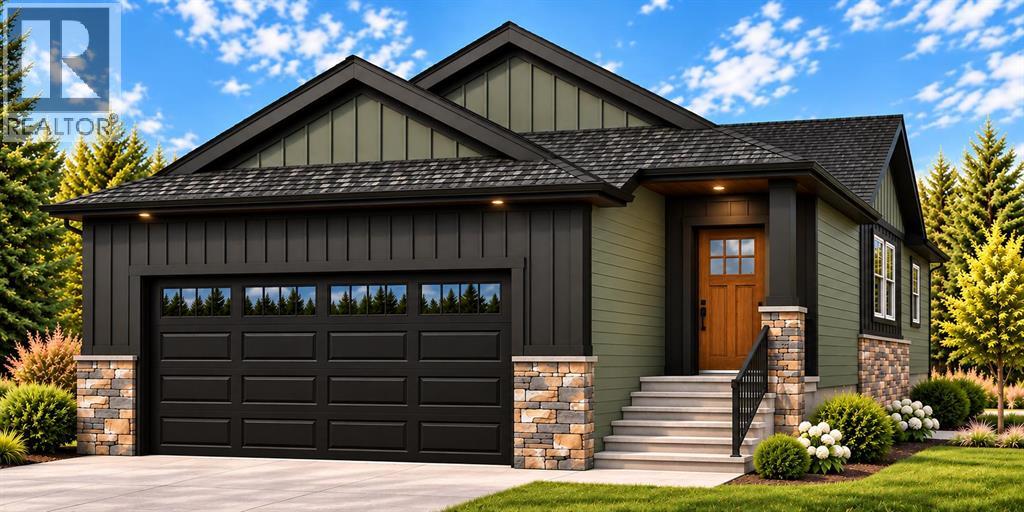
Welcome to Lakewood, where quality craftsmanship, thoughtful design, and community living come together! Proudly built by Aquilla Homes, this beautifully designed 1,463 sq. ft.
bungalow is situated on a desirable corner lot backing directly onto Brave Park, offering a wonderful setting to enjoy the outdoors and connect with the neighbourhood. Designed with comfort and functionality in mind, the open-concept main floor features a spacious kitchen, dining, and living area, creating an inviting space for everyday living and entertaining. The kitchen includes a walk-in pantry, while the thoughtfully designed layout offers a spacious primary bedroom complete with a walk-in closet and a luxurious 5-piece ensuite.
A second bedroom, ideal for guests or a home office, a convenient main-floor half bath, and a dedicated laundry room located near the primary bedroom complete the interior. Enjoy outdoor living with a 13' x 10' rear deck overlooking the park, along with a covered 7' x 5' front entry. The attached 22' x 22' garage provides plenty of room for parking and additional storage.
Built with energy efficiency and long-term comfort in mind, this home will feature triple-pane windows and Built Green Certified Gold standards, bringing quality construction and efficiency together in a thoughtfully designed home. Located in Strathmore's welcoming Lakewood community, with Brave Park right out your back door, this is an opportunity to enjoy a home that offers both modern convenience and a connection to the outdoors. Full building plans are available to view!
Contact your favourite REALTOR® today for more information or to arrange a closer look at what Aquilla Homes has to offer. Anticipated completion: Mid-April 2027.
Property summary
- MLS® number
- A2356976
- Property type
- Single Family
- Building type
- House
- Square footage
- 1,463 sq ft
- Title
- Freehold
- Land size
- 5245 square feet
- Built in
- 2027
- Annual property taxes
- $1,208.20
- Parking
- 4 spaces · Attached Garage, Other, Concrete
- Days on market
- 0 days
Features & details
- Heating
- Forced air, High-Efficiency Furnace, Natural gas
- Cooling
- None
- Basement
- Unfinished, Full
- Flooring
- Tile, Carpeted, Vinyl Plank
- Appliances
- See remarks
- Exterior features
- Stone, Vinyl siding
- Lot features
- No neighbours behind, Closet Organizers, No Animal Home, No Smoking Home
- Architectural style
- Bungalow
What would this home cost you?
Based on the $684,900 asking price at a 5.00% example rate, semi-annual compounding.
Renanza Realty Inc. can represent you on this property — send an enquiry to arrange a private viewing.
Listing courtesy of CIR Realty, CALGARY.
The listing data displayed here is provided in part by the Canadian Real Estate Association (CREA) through its Data Distribution Facility (DDF®) and is drawn from Boards and Associations across Canada. Information is deemed reliable but is not guaranteed accurate by CREA. The listings are held by brokerages other than Renanza Realty unless otherwise noted.
The trademarks REALTOR®, REALTORS® and the REALTOR® logo are controlled by CREA and identify real estate professionals who are members of CREA. The trademarks MLS®, Multiple Listing Service® and the associated logos identify professional services rendered by REALTOR® members of CREA to effect the purchase, sale and lease of real estate as part of a cooperative selling system.