
100 Industrial #1 Road Unit# 55
Sparwood, British Columbia
MLS® 10393242
$320,900
- Status
- Active
- Property type
- House
- MLS® number
- 10393242
- Bedrooms
- 3
- Bathrooms
- 2
- Year built
- 2015
 1 / 31
Listing description
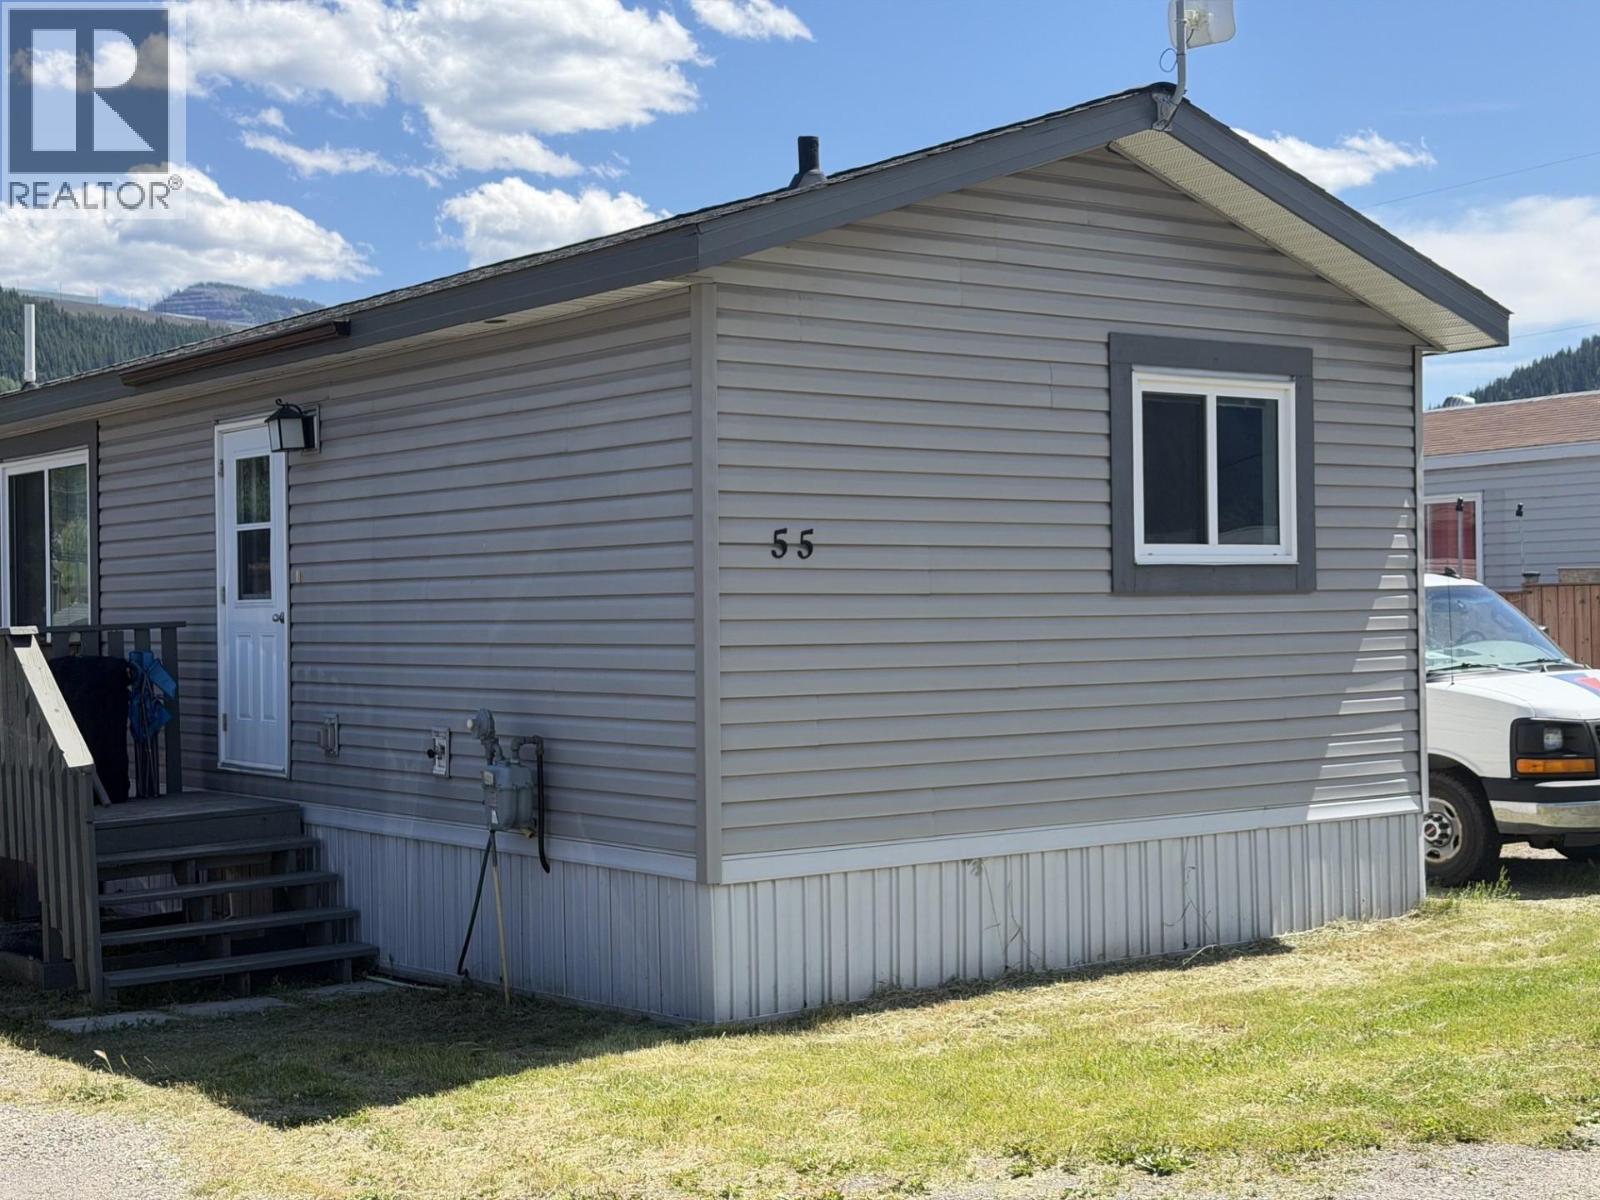
Spardell Manufactured Home Park – Bright & Spacious 3-Bedroom, 2-Bath Home with Large Yard & Ample Parking! Welcome to this inviting and well-maintained home offering a bright, open-concept floor plan designed for comfortable everyday living. Large windows flood the living room, dining area, and family-sized kitchen with natural light, while vaulted ceilings create an airy, welcoming atmosphere.
The kitchen offers abundant cabinetry, generous counter space, and a walk-in pantry, making meal preparation and entertaining a breeze. The thoughtfully designed split-bedroom layout provides excellent privacy, with the generous primary suite located at one end of the home. Complete with a walk-in closet and private ensuite featuring a relaxing jetted soaker tub, it's the perfect retreat at the end of the day.
Two additional bedrooms and a full bathroom are situated on the opposite end of the home, making this an ideal setup for families, guests, or a home office. Step outside to enjoy the large yard, offering plenty of room for children, pets, gardening, or simply relaxing outdoors. The property also has off-street parking, providing ample space for additional vehicles, RVs, recreational toys, or visiting guests.
Whether you're a first-time buyer, downsizer, or looking for an affordable, move-in-ready home with room to enjoy both inside and out, this property checks all the boxes. Don't miss this fantastic opportunity to own a bright, functional home in a welcoming community!
Property summary
- MLS® number
- 10393242
- Property type
- Single Family
- Building type
- Manufactured Home
- Square footage
- 1,216 sq ft
- Built in
- 2015
- Annual property taxes
- $1,450.50
- Parking
- 4 spaces
- Days on market
- 76 days
Features & details
- Heating
- Forced air, See remarks
- Flooring
- Laminate
- Appliances
- Refrigerator, Range - Electric, Dishwasher, Microwave, Hood Fan, Washer & Dryer
- Exterior features
- Vinyl siding
- Community features
- Pets Allowed, Rentals Allowed
- View
- Mountain view
- Strata fee
- $397 / Monthly
What would this home cost you?
Based on the $320,900 asking price at a 5.00% example rate, semi-annual compounding.
Renanza Realty Inc. can represent you on this property — send an enquiry to arrange a private viewing.
Listing courtesy of Century 21 Mountain Lifestyles Inc., Fernie.
The listing data displayed here is provided in part by the Canadian Real Estate Association (CREA) through its Data Distribution Facility (DDF®) and is drawn from Boards and Associations across Canada. Information is deemed reliable but is not guaranteed accurate by CREA. The listings are held by brokerages other than Renanza Realty unless otherwise noted.
The trademarks REALTOR®, REALTORS® and the REALTOR® logo are controlled by CREA and identify real estate professionals who are members of CREA. The trademarks MLS®, Multiple Listing Service® and the associated logos identify professional services rendered by REALTOR® members of CREA to effect the purchase, sale and lease of real estate as part of a cooperative selling system.