
100 GRANT AVENUE
Hamilton (Stinson), Ontario
MLS® X13778576
$779,000
- Status
- Active
- Property type
- Multi-family
- MLS® number
- X13778576
- Bedrooms
- 4
- Bathrooms
- 2
- Year built
- —
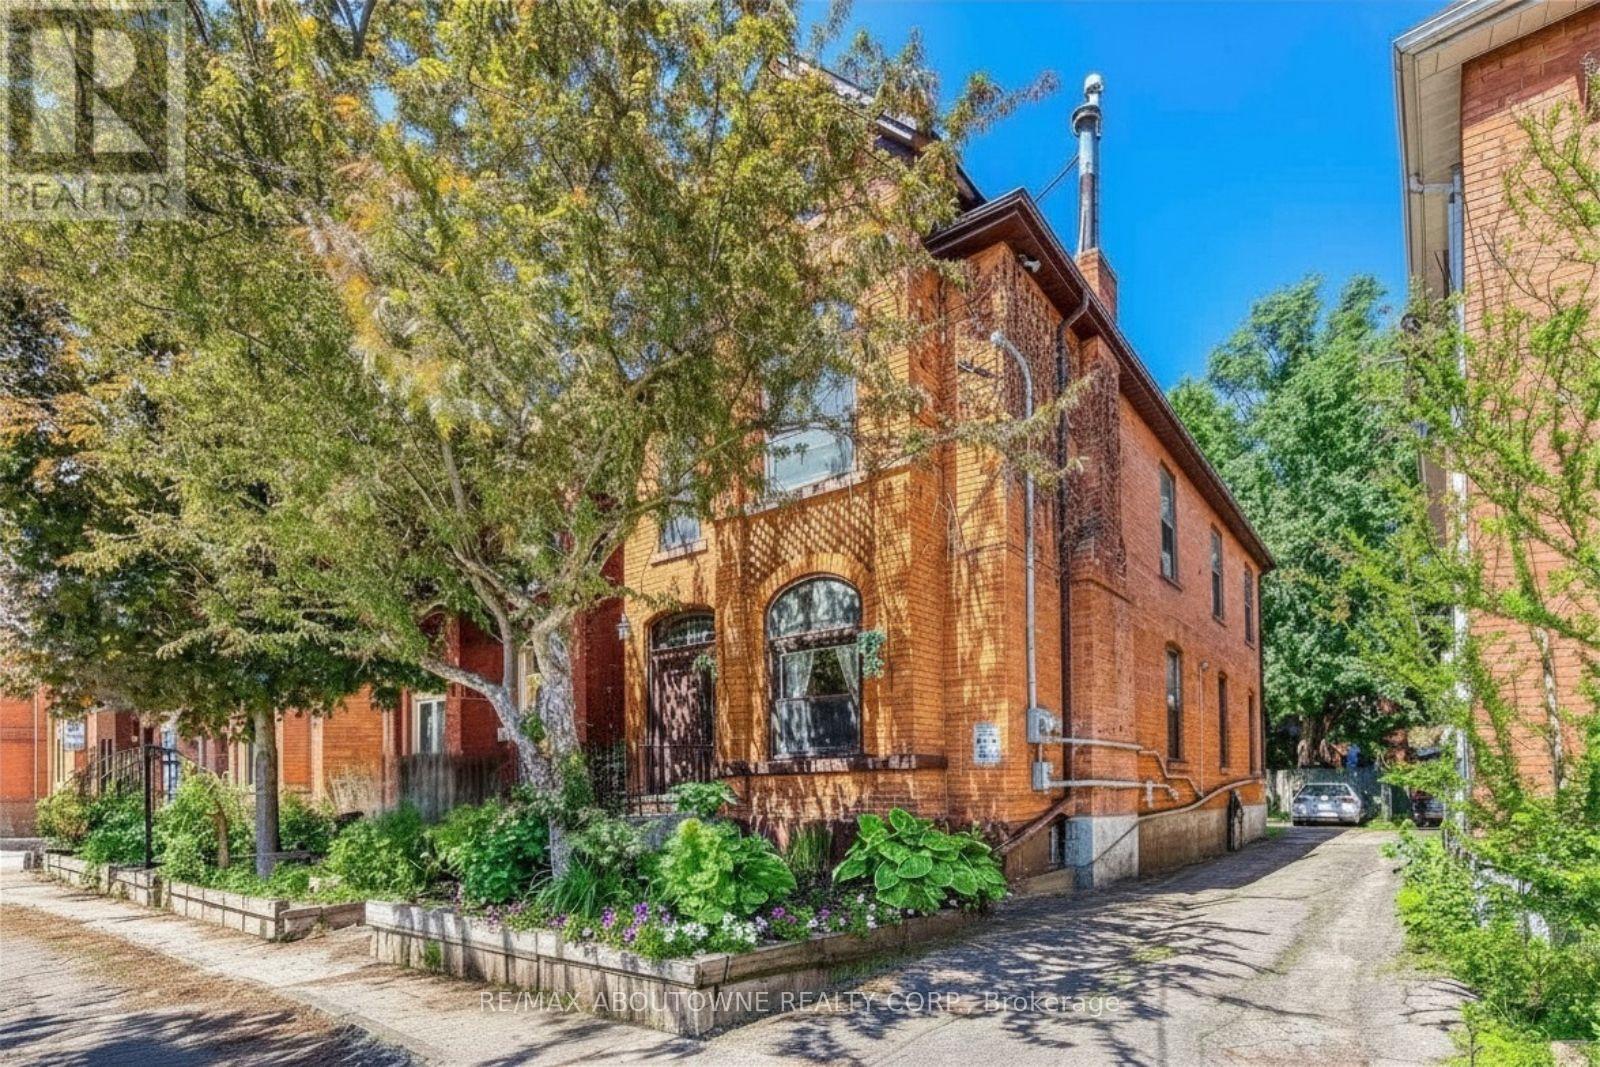 1 / 37
Listing description
An excellent investment opportunity in the desirable Stinson neighbourhood of Hamilton, offering the flexibility of a partially tenanted property, with the option to live in one unit while renting out the other, or rent both units as an investment property. This income-generating duplex features two bright and spacious, self-contained above-grade units, offering approximately 2,054 sq ft of above-grade living space plus an additional 880 sq ft of finished basement space. Each unit has a separate entrance and dedicated rear parking space.
Unit 1 on the main floor features charming Victorian-era high ceilings, large windows, abundant natural light, one bedroom, a full bathroom with double vanity, spacious kitchen, and a large great room combined with dining area. Private in-suite-style laundry is located in the basement. Unit 2 on the second floor has been freshly painted and offers three bedrooms, a full bathroom with double vanity, kitchen combined with dining area, bright family room, and private in-suite laundry.
Located minutes from Downtown Hamilton, Hamilton GO Centre, West Harbour GO Station, McMaster University, Mohawk College, St. Joseph's Healthcare Hamilton, and Hamilton General Hospital. Don't miss this opportunity!
Property summary
- MLS® number
- X13778576
- Property type
- Multi-family
- Building type
- Duplex
- Land size
- 26 x 90 FT
- Annual property taxes
- $5,150.16
- Parking
- 2 spaces · No Garage
- Days on market
- 3 days
Features & details
- Heating
- Forced air, Natural gas
- Cooling
- Central air conditioning
- Basement
- Partially finished, Separate entrance, N/A, N/A
- Appliances
- Dishwasher, Dryer, Two stoves, Two Washers, Two Refrigerators
- Exterior features
- Brick
- Lot features
- Carpet Free
What would this home cost you?
Based on the $779,000 asking price at a 5.00% example rate, semi-annual compounding.
Renanza Realty Inc. can represent you on this property — send an enquiry to arrange a private viewing.
Listing courtesy of RE/MAX ABOUTOWNE REALTY CORP., OAKVILLE.
The listing data displayed here is provided in part by the Canadian Real Estate Association (CREA) through its Data Distribution Facility (DDF®) and is drawn from Boards and Associations across Canada. Information is deemed reliable but is not guaranteed accurate by CREA. The listings are held by brokerages other than Renanza Realty unless otherwise noted.
The trademarks REALTOR®, REALTORS® and the REALTOR® logo are controlled by CREA and identify real estate professionals who are members of CREA. The trademarks MLS®, Multiple Listing Service® and the associated logos identify professional services rendered by REALTOR® members of CREA to effect the purchase, sale and lease of real estate as part of a cooperative selling system.