
100 Eton Road W
Lethbridge, Alberta
MLS® A2336681
$460,000
- Status
- Active
- Property type
- House
- MLS® number
- A2336681
- Bedrooms
- 4
- Bathrooms
- 4
- Year built
- 1978
 1 / 29
Listing description
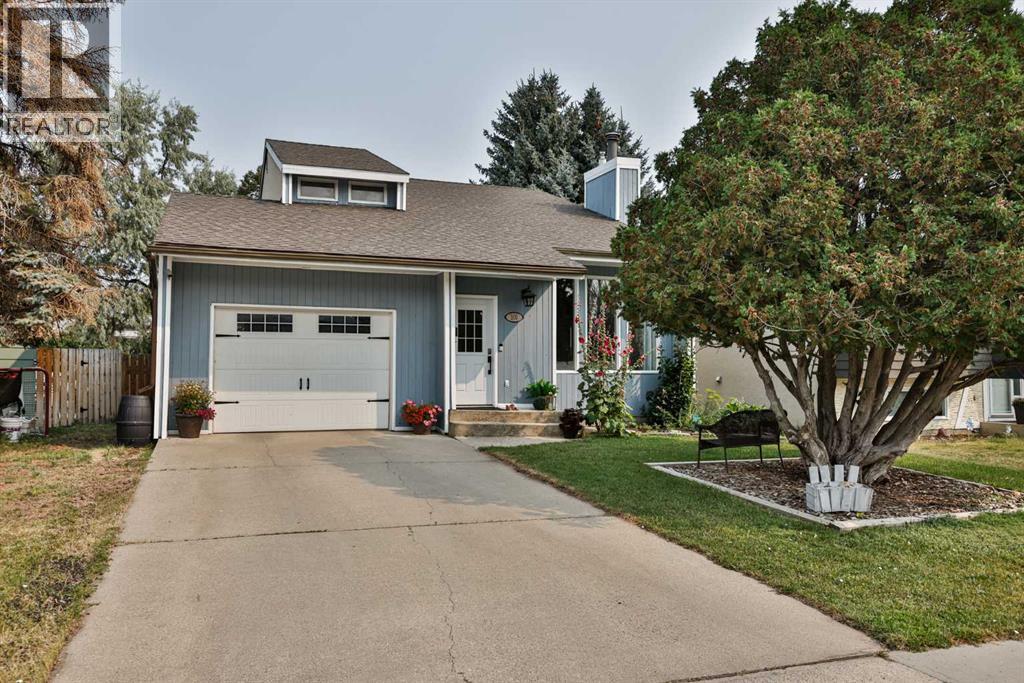
As you enter this home, you’ll immediately appreciate its warmth, character, and charm. Vaulted ceilings with beautiful cedar wood detailing, a wood-burning fireplace, and large front windows create a bright and inviting main floor. The living space is exceptionally generous, offering plenty of flexibility for a formal dining area, multiple sitting spaces, or even a dedicated homework or office station.
The kitchen features freshly painted cabinetry that coordinates beautifully with the additional built-in storage added to the dining area. New vinyl plank flooring flows throughout the main floor, giving the space a fresh and cohesive look. Numerous updates have enhanced both the style and functionality of the home, including updated baseboards and casings, removal of much of the popcorn ceiling, and thoughtfully added storage in the kitchen, dining area, laundry room and bedroom closets.
These improvements have significantly increased the everyday functionality of the home. Bathroom updates include new sinks and countertops, an updated toilet, and the addition of a pocket door in the half bath. The spacious main bathroom is complete with a relaxing soaker tub and corner shower.
A spindle staircase leads to the second floor, where you’ll find all three bedrooms—and they are all a great size! Additional improvements include the roof, which was replaced in 2011, along with the furnace and central air conditioning. The single attached garage measures approximately 15’ x 23’, is insulated and drywalled, and features an updated overhead door installed in 2018.
Outside, the fully fenced yard offers underground sprinklers, a large deck, mature trees, and a newer storage shed—providing a wonderful outdoor space to relax and enjoy.
Property summary
- MLS® number
- A2336681
- Property type
- Single Family
- Building type
- House
- Square footage
- 1,763 sq ft
- Title
- Freehold
- Land size
- 4634 square feet
- Built in
- 1978
- Annual property taxes
- $3,833.00
- Parking
- 2 spaces · Attached Garage
- Days on market
- 22 days
Features & details
- Heating
- Forced air, Natural gas
- Cooling
- Central air conditioning
- Basement
- Finished, Full
- Flooring
- Tile, Vinyl Plank
- Appliances
- Refrigerator, Dishwasher, Stove, Window Coverings, Washer & Dryer
- Exterior features
- Stucco, Wood siding
- Lot features
- Treed
What would this home cost you?
Based on the $460,000 asking price at a 5.00% example rate, semi-annual compounding.
Renanza Realty Inc. can represent you on this property — send an enquiry to arrange a private viewing.
Listing courtesy of RE/MAX REAL ESTATE - LETHBRIDGE, Lethbridge.
The listing data displayed here is provided in part by the Canadian Real Estate Association (CREA) through its Data Distribution Facility (DDF®) and is drawn from Boards and Associations across Canada. Information is deemed reliable but is not guaranteed accurate by CREA. The listings are held by brokerages other than Renanza Realty unless otherwise noted.
The trademarks REALTOR®, REALTORS® and the REALTOR® logo are controlled by CREA and identify real estate professionals who are members of CREA. The trademarks MLS®, Multiple Listing Service® and the associated logos identify professional services rendered by REALTOR® members of CREA to effect the purchase, sale and lease of real estate as part of a cooperative selling system.