
100 Doverglen Crescent SE
Calgary, Alberta
MLS® A2350083
$382,900
- Status
- Active
- Property type
- House
- MLS® number
- A2350083
- Bedrooms
- 3
- Bathrooms
- 1
- Year built
- 1980
 1 / 22
Listing description
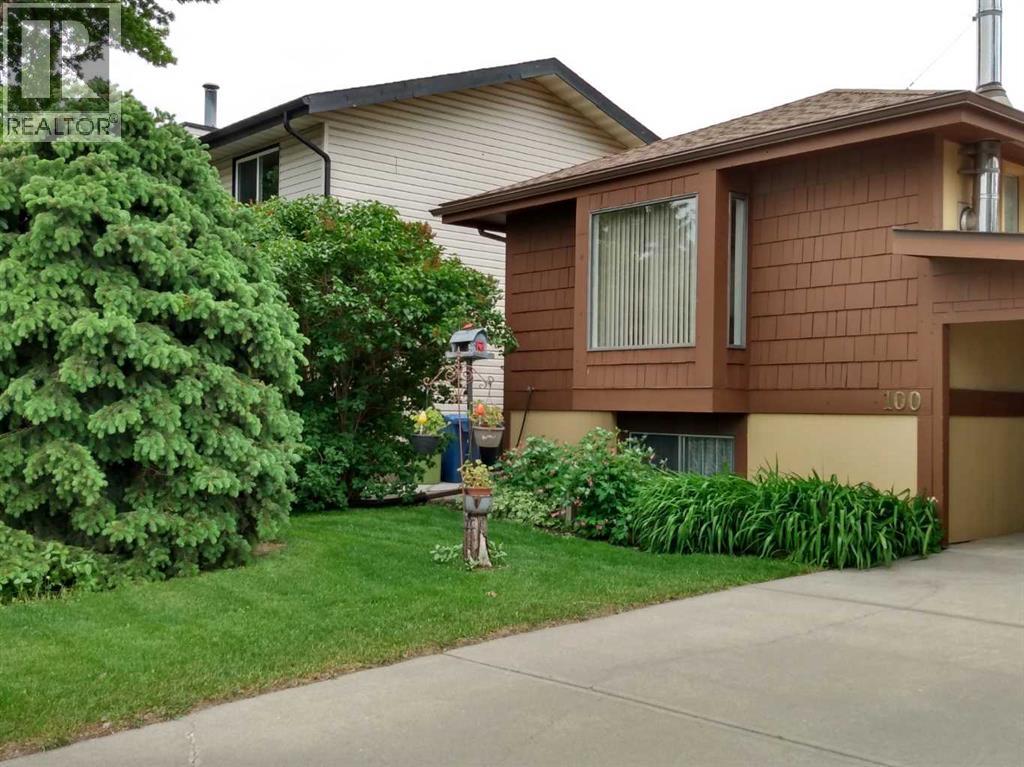
FIRST TIME Home Buyers? Wanting to DOWN SIZING? Check out this WELL CARED for this Attractive HOME with great curb appeal.
Mature Trees in both FRONT and BACK yard, including a productive APPLE tree. A generous CAR PORT offers your vehicle protection from SUN, RAIN & SNOW. (Could easily be turned into GARAGE with addition of Garage door).
Easy access through car port into the back yard: Man door & Large double doors at end of car port. Main floor provides well laid out Floor plan: Kitchen with Large WINDOW, that leads into the Dining Room. Open LIVING ROOM has an Air-Tight "TRIUMPH" Wood Burning Stove, with recently professionally clean chimney, that will warm only Wood can.
At the back of the house, are 2 SOUTH-facing BEDROOMS and a 4 piece BATH. The DECK (10' x 10') is off the 2nd Bedroom with STAIRS leading to the quiet and sunny GARDEN & YARD. Going downstairs, you'll find a 3RD BEDROOM, HALF BATH, Lots of STORAGE plus a HUGE FAMILY ROOM.
NOTE: All windows have SECURITY bars, for your comfort and ease. The Yard faces SOUTH with a small GARDEN and FLOWER space. Here is where you will find the APPLE tree.
This home is located in a QUIET corner of Dover with easy assess to major roads. Golf? Love walking the Bird Sanctuary?
Work in the Industrial area? Want great SHOPPING options, including East Hills Costco? Kids need SCHOOLS?
Look no further -- easy ACCESS with optional routes to "anywhere"! This HOME is ready for "immediate" Occupancy. Just Check 100 Doverglen Cres out.
You will be pleased with what YOU can HAVE!
Property summary
- MLS® number
- A2350083
- Property type
- Single Family
- Building type
- House
- Square footage
- 777 sq ft
- Title
- Freehold
- Land size
- 379 square meters
- Built in
- 1980
- Annual property taxes
- $2,779.00
- Parking
- 2 spaces · Carport
- Days on market
- 2 days
Features & details
- Heating
- Forced air, Wood, Wood Stove
- Cooling
- None
- Basement
- Finished, Full
- Flooring
- Laminate, Carpeted
- Appliances
- Washer, Refrigerator, Stove, Dryer
- Exterior features
- Wood siding
- Lot features
- Closet Organizers, No Animal Home, No Smoking Home
- Community features
- Golf Course Development
- Architectural style
- Bi-level
What would this home cost you?
Based on the $382,900 asking price at a 5.00% example rate, semi-annual compounding.
Renanza Realty Inc. can represent you on this property — send an enquiry to arrange a private viewing.
Listing courtesy of Grand Realty, CALGARY.
The listing data displayed here is provided in part by the Canadian Real Estate Association (CREA) through its Data Distribution Facility (DDF®) and is drawn from Boards and Associations across Canada. Information is deemed reliable but is not guaranteed accurate by CREA. The listings are held by brokerages other than Renanza Realty unless otherwise noted.
The trademarks REALTOR®, REALTORS® and the REALTOR® logo are controlled by CREA and identify real estate professionals who are members of CREA. The trademarks MLS®, Multiple Listing Service® and the associated logos identify professional services rendered by REALTOR® members of CREA to effect the purchase, sale and lease of real estate as part of a cooperative selling system.