
100 DETTA ROAD
Red Lake, Ontario
MLS® X14026680
$479,000
- Status
- Active
- Property type
- House
- MLS® number
- X14026680
- Bedrooms
- 3
- Bathrooms
- 3
- Year built
- —
 1 / 40
Listing description
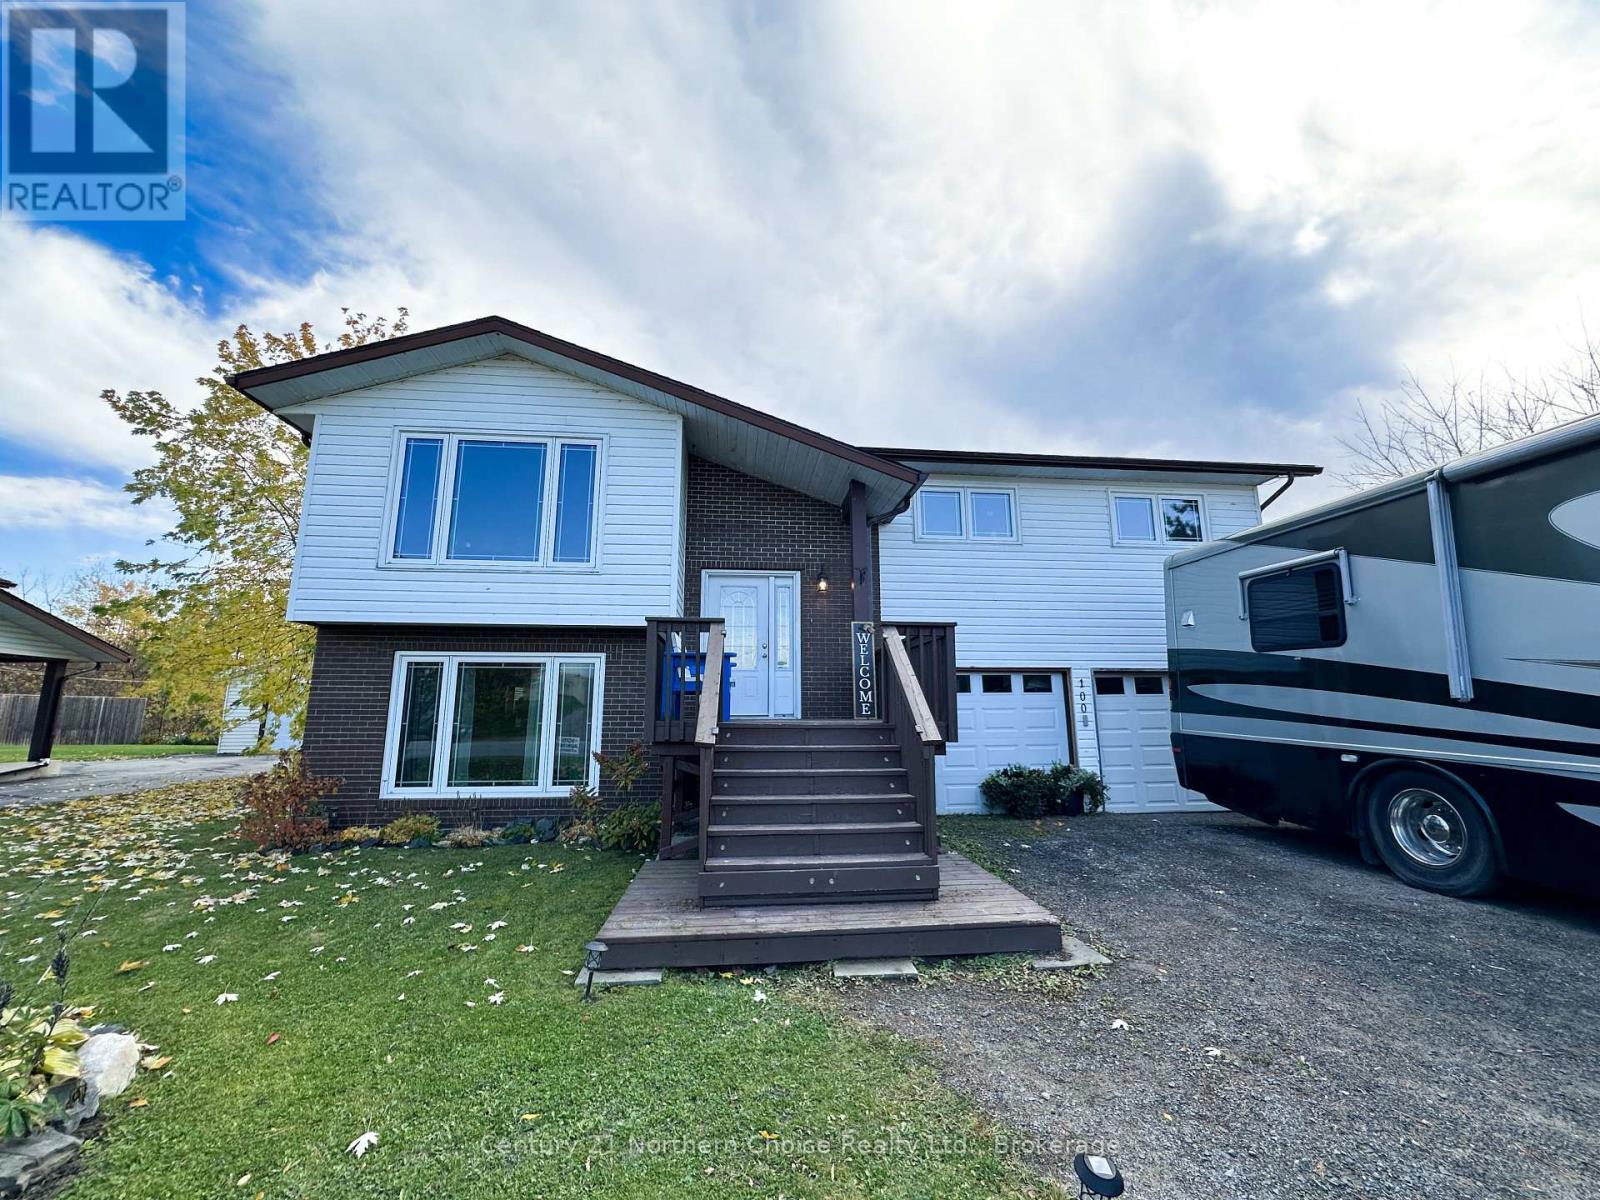
Elevated finishes, generous living spaces, and a backyard built for summer days and relaxed evenings set 100 Detta Road apart. This two-level Balmertown home brings together everyday family comfort and plenty of room to entertain. On the upper level, the beautifully updated kitchen features quartz countertops and wood cabinetry, opening to an extra-large dining room with garden doors to the upper deck.
The oversized living room offers ample space for family and guests, while three bedrooms include a primary retreat with an updated three-piece ensuite. A separate four-piece bathroom completes the main living level. Downstairs, the expansive recreation area is currently set up for music and workouts, with flexibility to accommodate movie nights, hobbies, or family gatherings.
A walkout leads directly to the backyard hot tub area, while a large bathroom with a soaker tub adds another place to unwind. The laundry/utility room and direct access to the double attached garage, complete with a workbench area, bring practical convenience to the layout. Outside, the backyard feels like your own private getaway.
A 27-foot above-ground pool anchors the space, surrounded by an expansive deck with upper-level seating and lower dining and lounging areas. A separate patio features a four-to-six-person hot tub beneath a gazebo, while a natural gas barbecue hookup and Govee Bluetooth lighting make entertaining easy and evenings inviting. An additional shed keeps pool and deck accessories neatly stored.
New shingles and windows, along with central air, round out this thoughtfully upgraded home. From its spacious interior to its standout outdoor living areas, 100 Detta Road offers a little more room to live and a lot more reason to stay home. You won't want to miss out on this one.
Property summary
- MLS® number
- X14026680
- Property type
- Single Family
- Building type
- House
- Title
- Freehold
- Land size
- 69.2 x 131.2 FT
- Annual property taxes
- $4,646.73
- Parking
- 6 spaces · Attached Garage, Garage
- Days on market
- 6 days
Features & details
- Heating
- Forced air, Natural gas
- Cooling
- Central air conditioning
- Basement
- None
- Appliances
- Washer, Refrigerator, Hot Tub, Dishwasher, Stove, Dryer, Freezer, Water Heater
- Exterior features
- Brick, Vinyl siding
- Lot features
- Lighting, Carpet Free
- Pool
- Above ground pool
What would this home cost you?
Based on the $479,000 asking price at a 5.00% example rate, semi-annual compounding.
Renanza Realty Inc. can represent you on this property — send an enquiry to arrange a private viewing.
Listing courtesy of Century 21 Northern Choice Realty Ltd., Kenora.
The listing data displayed here is provided in part by the Canadian Real Estate Association (CREA) through its Data Distribution Facility (DDF®) and is drawn from Boards and Associations across Canada. Information is deemed reliable but is not guaranteed accurate by CREA. The listings are held by brokerages other than Renanza Realty unless otherwise noted.
The trademarks REALTOR®, REALTORS® and the REALTOR® logo are controlled by CREA and identify real estate professionals who are members of CREA. The trademarks MLS®, Multiple Listing Service® and the associated logos identify professional services rendered by REALTOR® members of CREA to effect the purchase, sale and lease of real estate as part of a cooperative selling system.