
100 Coventry Road NE
Calgary, Alberta
MLS® A2336019
$519,900
- Status
- Active
- Property type
- House
- MLS® number
- A2336019
- Bedrooms
- 3
- Bathrooms
- 3
- Year built
- 2000
 1 / 38
Listing description
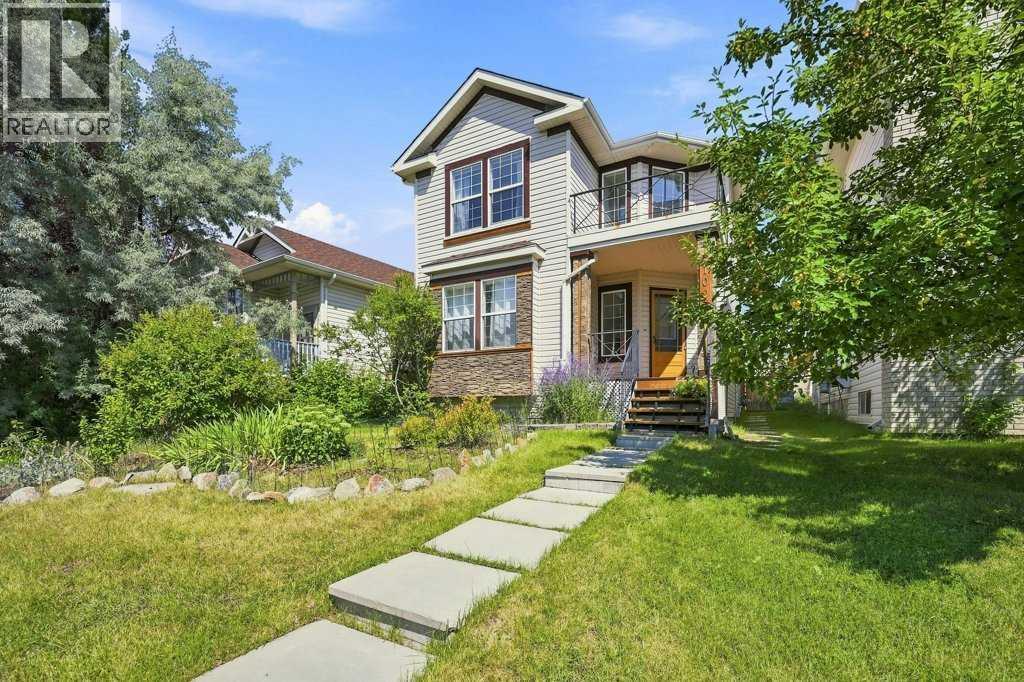
Welcome to this lovely, well-kept home in Coventry Hills. Just a 1-minute walk from Coventry Elementary, close to middle schools and high school, shopping, walking paths, restaurants, and all major conveniences. Larger than most homes in the area, which average around 1350 sq ft for the top two levels, this home offers over 1540 sq ft, with a family room and living room, large bedrooms upstairs, and a primary bedroom with a walk-in closet and a 4-piece ensuite.
The living room is large and will accommodate a large set of furniture. The updated kitchen has a great new look with room for a large table, Granite counters, a separate convection oven, and a pantry. It opens to a family room with a cozy fireplace.
French doors lead you outside to a deck for summer relaxing, a level lawn and a fenced yard. Upstairs are 3 good-sized bedrooms, a 4-piece ensuite, a walk-in closet and another 4-piece bathroom. Downstairs is partially finished, with a bedroom and flex area already drywalled.
The roof, vinyl siding, and East-side window were replaced recently after the hail storm a few years ago. The hot water tank is 3 years old. This is a home that your family can grow in and not feel crowded.
Open house Sat August 23, 2-4 pm.
Property summary
- MLS® number
- A2336019
- Property type
- Single Family
- Building type
- House
- Square footage
- 1,549 sq ft
- Title
- Freehold
- Land size
- 3833.41 square feet
- Built in
- 2000
- Annual property taxes
- $3,783.00
- Parking
- 2 spaces · Parking Pad, Other
- Days on market
- 20 days
Features & details
- Heating
- Forced air, Natural gas
- Cooling
- None
- Basement
- Partially finished, Full
- Flooring
- Laminate, Carpeted, Ceramic Tile, Vinyl
- Appliances
- Refrigerator, Dishwasher, Stove, Hood Fan, Window Coverings, Washer & Dryer
- Exterior features
- Vinyl siding
- Lot features
- Other, Back lane, Level
What would this home cost you?
Based on the $519,900 asking price at a 5.00% example rate, semi-annual compounding.
Renanza Realty Inc. can represent you on this property — send an enquiry to arrange a private viewing.
Listing courtesy of One Percent Realty, ST. ALBERT.
The listing data displayed here is provided in part by the Canadian Real Estate Association (CREA) through its Data Distribution Facility (DDF®) and is drawn from Boards and Associations across Canada. Information is deemed reliable but is not guaranteed accurate by CREA. The listings are held by brokerages other than Renanza Realty unless otherwise noted.
The trademarks REALTOR®, REALTORS® and the REALTOR® logo are controlled by CREA and identify real estate professionals who are members of CREA. The trademarks MLS®, Multiple Listing Service® and the associated logos identify professional services rendered by REALTOR® members of CREA to effect the purchase, sale and lease of real estate as part of a cooperative selling system.