
100 CENTRAL AVENUE
London East (East F), Ontario
MLS® X13715296
$774,900
- Status
- Active
- Property type
- Multi-family
- MLS® number
- X13715296
- Bedrooms
- 4
- Bathrooms
- 4
- Year built
- —
 1 / 40
Listing description
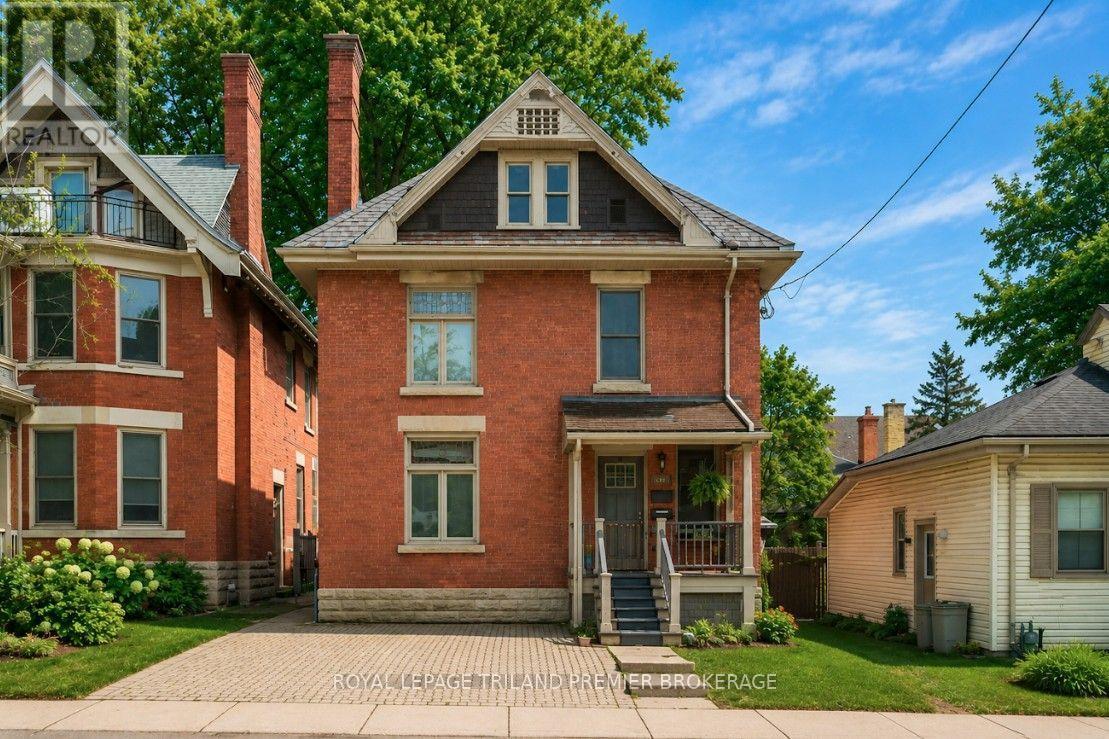
Welcome to the Historic heart of London, Ontario! This executive licensed duplex has had a "back to the bricks" renovation with outstanding A+ tenants in place. The main floor features a spacious primary bedroom with ensuite bathroom.
Highlights include hardwood floors, hard surfaces, stainless steel appliances, and updated fixtures and mechanicals, making this unit truly impressive. The fully finished lower with this unit offers plenty of storage, an additional bedroom, laundry and a full three-piece bathroom, completing the unit. The main floor of the upper unit features soaring ceilings, a modern open-concept kitchen, a generous bedroom, and a full three-piece bathroom with a glass-enclosed rainforest shower.
The third level serves as the primary retreat, showcasing a stylish European design with an open bathroom that includes a standalone tub and glass shower-sure to leave a lasting impression! The small yard is ideal for investors due to its low maintenance requirements. The lower unit has access to the back deck, while the upper unit boasts its own private deck off the kitchen.
Conveniently located near various amenities, city bike paths, and just steps away from Harris Park and downtown eventvenues. 2 Fully self contained units are equipped with their own furnace and AC. Unique zoning for alternative future OC use.
Note: Photos of the main floor unit are from previous tenants. Come Oct 1 vacant possession for main floor unit available.
Property summary
- MLS® number
- X13715296
- Property type
- Multi-family
- Building type
- Duplex
- Land size
- 32.1 x 45.6 FT
- Annual property taxes
- $6,404.00
- Parking
- 3 spaces · No Garage
- Days on market
- 22 days
Features & details
- Heating
- Forced air, Natural gas
- Cooling
- Central air conditioning
- Basement
- Finished, N/A
- Appliances
- All, Water Heater
- Exterior features
- Brick
- Lot features
- Carpet Free
- Community features
- School Bus
What would this home cost you?
Based on the $774,900 asking price at a 5.00% example rate, semi-annual compounding.
Renanza Realty Inc. can represent you on this property — send an enquiry to arrange a private viewing.
Listing courtesy of ROYAL LEPAGE TRILAND PREMIER BROKERAGE, LONDON.
The listing data displayed here is provided in part by the Canadian Real Estate Association (CREA) through its Data Distribution Facility (DDF®) and is drawn from Boards and Associations across Canada. Information is deemed reliable but is not guaranteed accurate by CREA. The listings are held by brokerages other than Renanza Realty unless otherwise noted.
The trademarks REALTOR®, REALTORS® and the REALTOR® logo are controlled by CREA and identify real estate professionals who are members of CREA. The trademarks MLS®, Multiple Listing Service® and the associated logos identify professional services rendered by REALTOR® members of CREA to effect the purchase, sale and lease of real estate as part of a cooperative selling system.