
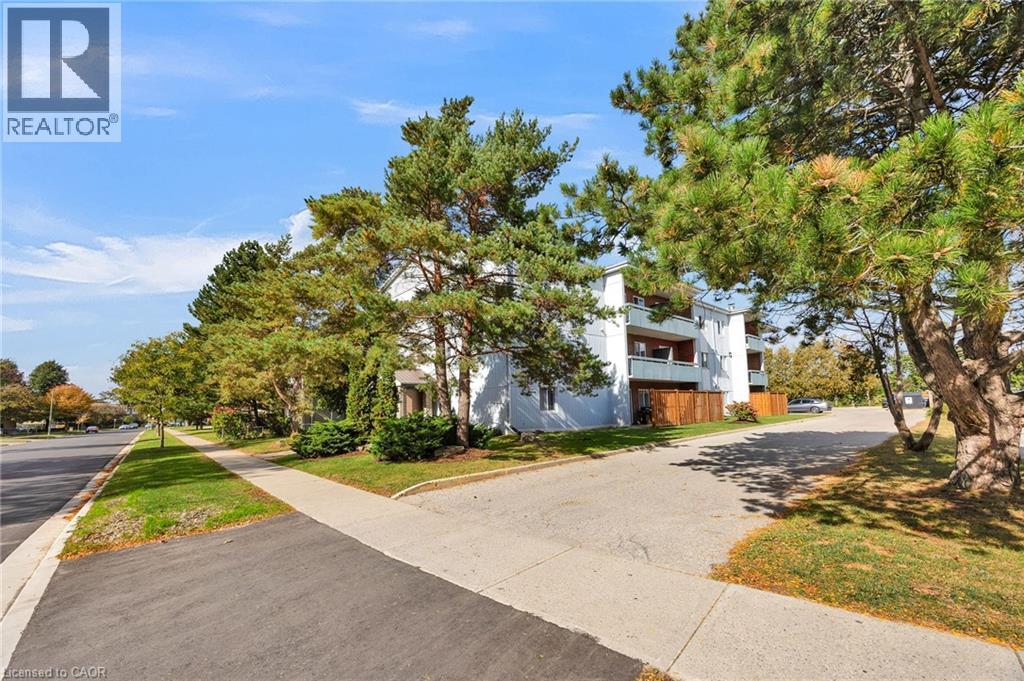
100 BRECKENRIDGE Drive Unit# 103
Kitchener, Ontario
MLS® 40869712
$279,000
- Status
- Active
- Property type
- House
- MLS® number
- 40869712
- Bedrooms
- 1
- Bathrooms
- 1
- Year built
- 1972
 1 / 18
Listing description
Enjoy comfortable, low-maintenance living in this beautifully refreshed ground-floor condominium offering loads of natural light, modern updates, generous living space and a private outdoor terrace. Freshly painted throughout, this inviting home features new vinyl flooring, updated trim and a bright, neutral interior that is ready to enjoy. The spacious living room offers plenty of flexibility for relaxing or entertaining, with large sliding glass doors filling the space with natural light and opening directly to your own private, fenced ground-level terrace—an ideal spot for morning coffee, outdoor dining or simply enjoying some fresh air.
The functional kitchen features updated white cabinetry, ample counter space, a stylish backsplash and an adjoining dining area. The generous bedroom offers a ceiling fan, mirrored closet doors and plenty of room for your furnishings. The refreshed four-piece bathroom includes an updated vanity and shower, completing the home's clean, contemporary feel.
Additional improvements include an updated 60-amp electrical panel installed in October 2026. The building has also benefited from significant mechanical upgrades, including new boilers in 2024, a water heater in 2021 and a water softener in 2025. Condo fees conveniently cover all utilities and exterior maintenance, helping make monthly expenses predictable and ownership worry-free.
One outdoor parking space and on-site laundry add everyday convenience. Ideally situated in Kitchener's Heritage Park neighbourhood, close to shopping, restaurants, public transit, parks, walking trails and schools, with easy access to Fairview Park Mall, Stanley Park amenities and the expressway. A fantastic opportunity for first-time buyers, downsizers or investors seeking an updated, affordable and easy-to-maintain home in a convenient location.
Some images virtually staged.
Property summary
- MLS® number
- 40869712
- Property type
- Single Family
- Building type
- Apartment
- Square footage
- 683 sq ft
- Title
- Condo/Strata
- Built in
- 1972
- Annual property taxes
- $1,589.80
- Parking
- 1 space · Open, Visitor Parking
- Days on market
- 31 days
Features & details
- Heating
- Hot water radiator heat, Baseboard heaters, Radiant heat
- Cooling
- None
- Basement
- None
- Appliances
- Refrigerator, Water softener, Stove, Window Coverings
- Exterior features
- Aluminum siding
- Lot features
- Southern exposure, Balcony, Paved driveway, Laundry- Coin operated
- Community features
- Community Centre
- Architectural style
- Other
- Maintenance fee
- $573.25 / Monthly
What would this home cost you?
Based on the $279,000 asking price at a 5.00% example rate, semi-annual compounding.
Renanza Realty Inc. can represent you on this property — send an enquiry to arrange a private viewing.
Listing courtesy of Re/Max Twin City Realty Inc., Waterloo.
The listing data displayed here is provided in part by the Canadian Real Estate Association (CREA) through its Data Distribution Facility (DDF®) and is drawn from Boards and Associations across Canada. Information is deemed reliable but is not guaranteed accurate by CREA. The listings are held by brokerages other than Renanza Realty unless otherwise noted.
The trademarks REALTOR®, REALTORS® and the REALTOR® logo are controlled by CREA and identify real estate professionals who are members of CREA. The trademarks MLS®, Multiple Listing Service® and the associated logos identify professional services rendered by REALTOR® members of CREA to effect the purchase, sale and lease of real estate as part of a cooperative selling system.