
100 BIGHORN Boulevard Unit# 113
Radium Hot Springs, British Columbia
MLS® 10388955
$365,000
- Status
- Active
- Property type
- House
- MLS® number
- 10388955
- Bedrooms
- 2
- Bathrooms
- 2
- Year built
- 2003
 1 / 50
Listing description
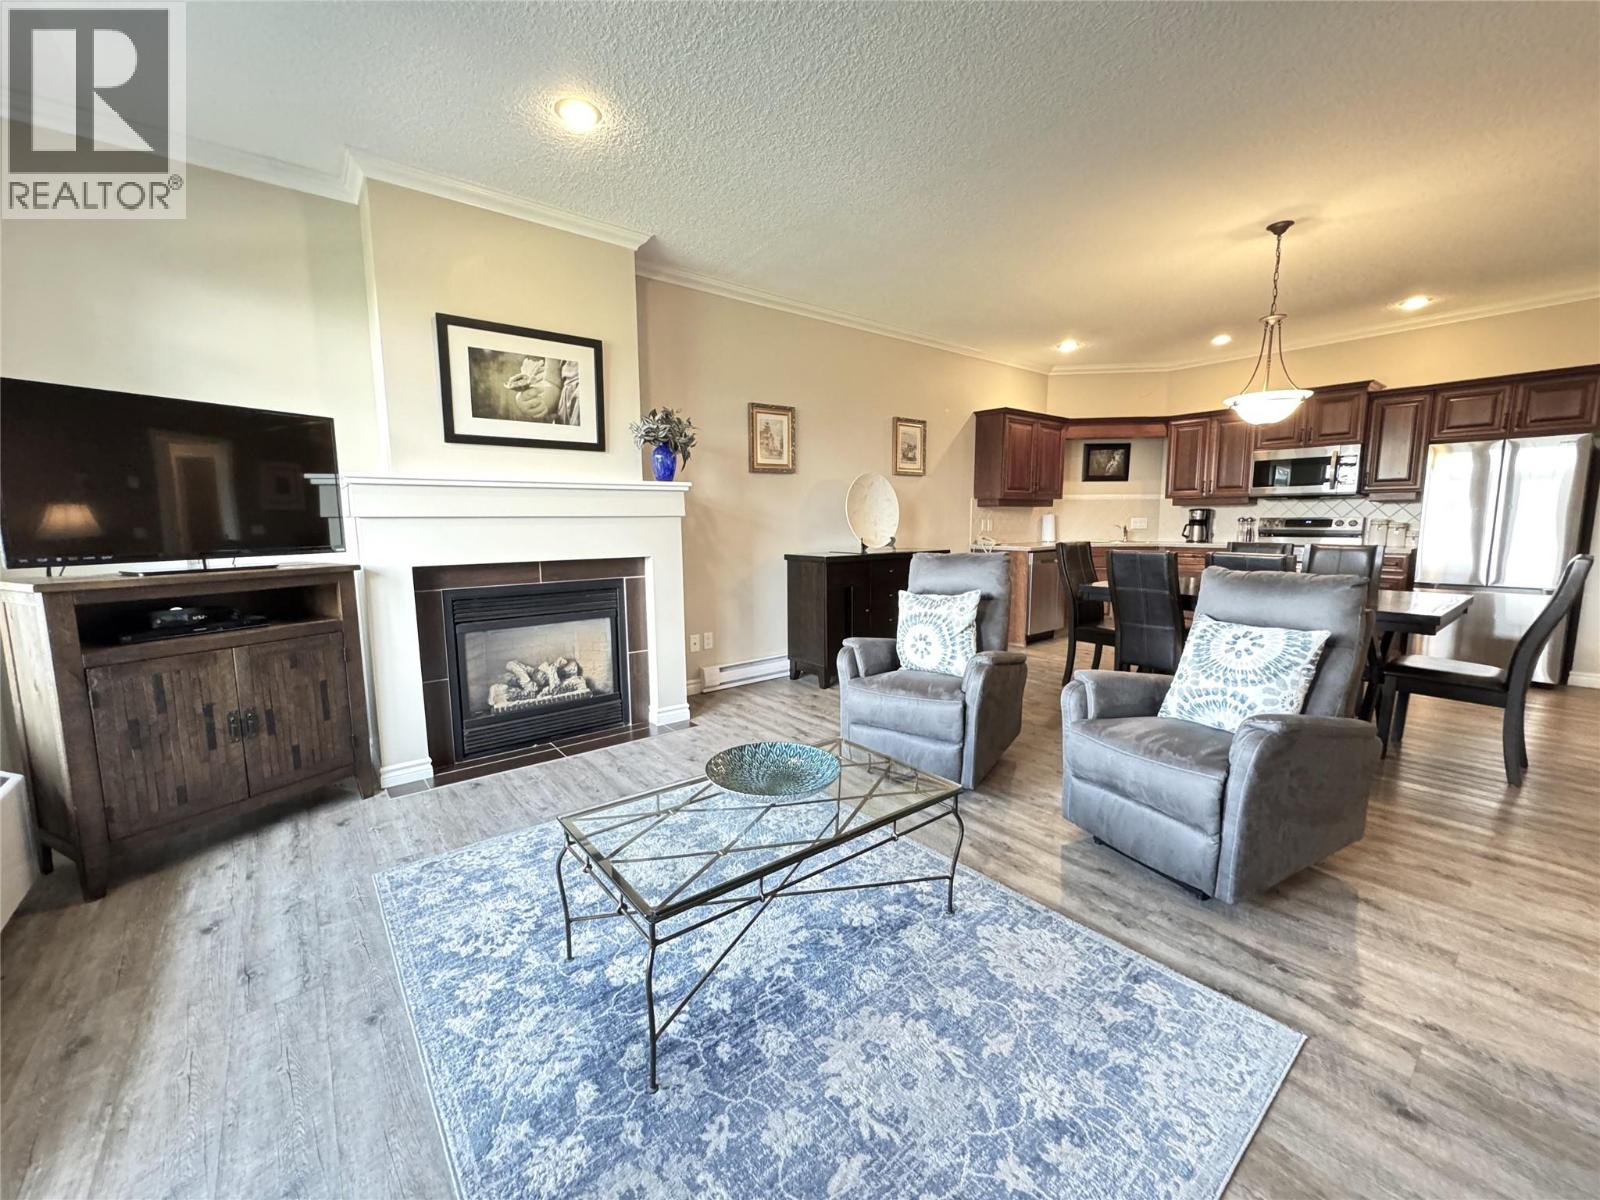
Experience mountain resort living at its finest in this rare top-floor end unit offering full ownership and breathtaking panoramic views of the golf course and surrounding mountains. Perfectly positioned to capture natural light, this spacious open-concept condo features a stunning picture window in the primary bedroom, creating a peaceful retreat with unforgettable scenery. Beautifully designed with modern decor, high-end finishes, and thoughtful upgrades throughout, this fully furnished property is truly move-in ready.
An electric blackout blind in the primary bedroom adds both comfort and convenience, while the stylish living space provides the perfect setting to relax after a day of adventure. The versatile lock-off second bedroom includes its own private balcony and pull-out sofa, offering excellent flexibility for guests, family use, or additional rental income potential. Enjoy year-round recreation just moments from your door, including golf, hiking, biking, world-class skiing, and nearby natural hot springs.
Exceptional resort amenities include an outdoor pool, two jetted hot tubs, fitness centre, owners’ lounge, and children’s playground. Whether you’re searching for a full-time residence, luxury vacation escape, or income-generating investment property, this exceptional mountain retreat delivers the perfect blend of comfort, lifestyle, and opportunity. Schedule your private viewing today.
Property summary
- MLS® number
- 10388955
- Property type
- Single Family
- Building type
- Apartment
- Square footage
- 1,377 sq ft
- Title
- Condo/Strata
- Built in
- 2003
- Annual property taxes
- $2,251.88
- Days on market
- 138 days
Features & details
- Heating
- Baseboard heaters, Electric
- Cooling
- Wall unit
- Flooring
- Mixed Flooring
- Appliances
- Washer, Refrigerator, Dishwasher, Oven, Dryer, Microwave
- Exterior features
- Stucco, Other
- Lot features
- Two Balconies
- Community features
- Family Oriented, Pets not Allowed
- View
- Mountain view, Valley view, View of water
- Waterfront
- Waterfront on pond
- Pool
- Inground pool, Outdoor pool
- Strata fee
- $707.57 / Monthly
What would this home cost you?
Based on the $365,000 asking price at a 5.00% example rate, semi-annual compounding.
Renanza Realty Inc. can represent you on this property — send an enquiry to arrange a private viewing.
Listing courtesy of Royal LePage Rockies West, Invermere.
The listing data displayed here is provided in part by the Canadian Real Estate Association (CREA) through its Data Distribution Facility (DDF®) and is drawn from Boards and Associations across Canada. Information is deemed reliable but is not guaranteed accurate by CREA. The listings are held by brokerages other than Renanza Realty unless otherwise noted.
The trademarks REALTOR®, REALTORS® and the REALTOR® logo are controlled by CREA and identify real estate professionals who are members of CREA. The trademarks MLS®, Multiple Listing Service® and the associated logos identify professional services rendered by REALTOR® members of CREA to effect the purchase, sale and lease of real estate as part of a cooperative selling system.